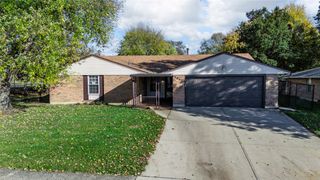
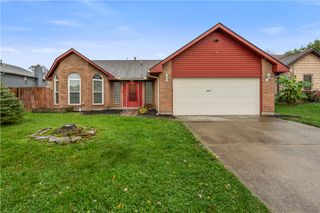
9180 Wildcat Road, Tipp City, OH 45371
- 3 beds |
- 2 baths |
- 1,929 sqft
 Single-Family Home
 Built in 1953
 0.5acre lot
 1 car garage
 $155/sqft
 Listed 11 days ago
Property Description
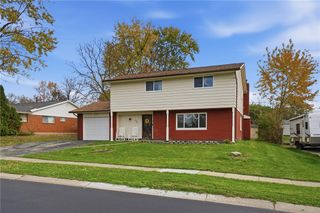
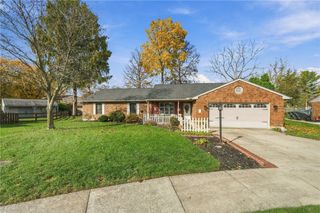
The charm of an established home. The comfort of modern updates. The peace of mind of a major renovation. Welcome to 9180 S. Wildcat Road in Tipp City! Situated on approximately half an acre, this beautifully renovated 3-bedroom, 2-bath home offers nearly 2,000 square feet of thoughtfully updated living space, combining the character of an established property with the finishes and conveniences today's buyers appreciate. Step inside to discover a stunning, completely refreshed kitchen featuring new Shaker-style cabinetry, beautiful granite countertops, and stainless steel appliances. Throughout the home, you'll find all-new flooring, beautifully renovated bathrooms, fresh interior and exterior paint, and crisp white trim that creates a bright, cohesive feel. But the real value extends well beyond the finishes! Significant investments include a new roof, an entirely new HVAC system, new water softener, new water tank, and updated plumbing and electrical. The versatile floor plan provides comfortable gathering spaces, a convenient first-floor bedroom, and flexibility for a home office or additional living area. An oversized laundry room/mudroom, conveniently located directly off the garage, offers a practical drop zone for shoes, coats, backpacks, and everyday essentials. Outside, the spacious, fenced-in yard offers plenty of room to entertain, play, or simply unwind. Enjoy the best of both worlds: space to spread out with everyday conveniences close by. Outdoor enthusiasts will appreciate the proximity to Taylorsville MetroPark and Charleston Falls Nature Preserve. Plus, nearby shopping, dining, and entertainment options make everyday errands and outings convenient. Schedule a viewing of this unique residential property located on Wildcat Road in Tipp City.
- Listing Status:
- Active
- Data Last Updated:
- November 19, 2026 at 7:30AM
- Listing Office:
- Bruns Realty Group, LLC : (937) 339-2300
- Listing Agent:
- Ryan Havenar : (937) 214-0431
- Contact:
- (937) 339-2300
- MLS ID:
- 972801

- General: Fence
- Parking: GarageOne Car Garage
- Windows: Vinyl
- General: BrickOne and One HalfSlab
- Originating MLS: DAYTON_DABR
- School District: Bethel
- County: Miami
- Zoning: Residential9-2-31 E CEN PT NE HASPEL SUB TR KA01003302
- Source: DAYTON_DABR
This listing courtesy of Ryan Havenar , Bruns Realty Group, LLC
Monthly Payment
- Principal & Interest $
- Property Taxes $
- Home Insurance $
- VA Funding Fee $