921 Cedar Grove Drive, Tipp City, OH 45371
- 4 beds |
- 3 baths |
- 2,456 sqft
 Single-Family Home
  Built in 2018
  8,930sqft lot
 2 car garage
  $175/sqft
  Listed 1 day ago
Property Description
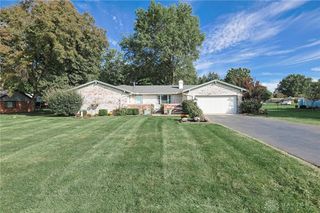
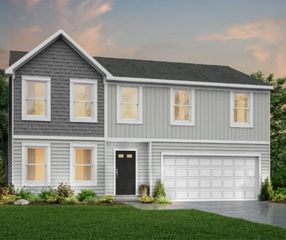
Welcome to 921 Cedar Grove Drive in Tipp City! Situated on a beautiful pond homesite in the Tipp City School District, this well-designed home offers an impressive combination of main-level living, flexible finished space, and outdoor enjoyment. The open-concept kitchen, dining and living areas create an inviting layout for everyday living and entertaining, while the kitchen features abundant cabinetry, generous counter space, a large island with seating and stainless-steel appliances. The main level offers three bedrooms and two full baths, including a spacious primary suite highlighted by a tray ceiling, walk-in closet and private en suite bath with a walk-in shower and built-in bench. Two additional bedrooms and a full bath complete the main floor. Downstairs, the finished basement dramatically expands the living space with a huge recreation area, an additional bedroom, third full bathroom and plenty of room for entertaining, gaming, a home theater, workout space or hobbies. Outside, enjoy attractive stone detailing on the front elevation and a newly added rear deck overlooking the pond — a wonderful spot to relax and take in the view. The fenced backyard also includes a storage shed for added convenience. With four total bedrooms, three full bathrooms, expansive finished living space, a fenced yard and a pond view, this home offers incredible versatility both inside and out.
- Listing Status:
- Active
- Date Added:
- October 4, 2026
- Data Last Updated:
- October 5, 2026 at 9:23PM
- Listing Office:
- NavX Realty, LLC : (937) 761-2138
- Listing Agent:
- Taja Salley : (937) 681-7093
- Contact:
- (937) 761-2138
- MLS ID:
- 970318

- General: DeckFencePorch
- Style: Ranch
- Other Structures: PorchDeck
- Parking: GarageTwo Car Garage
- Windows: Vinyl
- General: Fiber CementStone1
- HOA Amenities: 605.0Annually
- Originating MLS: DAYTON_DABR
- School District: Tipp City
- County: Miami
- Zoning: ResidentialIN LOT 4179 CEDAR GROVE #1G15024394
- Utilities: Natural Gas AvailableSewer AvailableWater Available
- Water: Public
- Sewer: Storm Sewer
- Source: DAYTON_DABR
This listing courtesy of Taja Salley , NavX Realty, LLC
Monthly Payment
- Principal & Interest $
- Property Taxes $
- Home Insurance $
- VA Funding Fee $

 New - 2 days ago