9305 Wildcat Road, Tipp City, OH 45371
- 3 beds |
- 2 baths |
- 1,920 sqft
 Single-Family Home
  Built in 1948
  3.68acre lot
 1 car garage
  $246/sqft
  Listed 4 days ago
Property Description
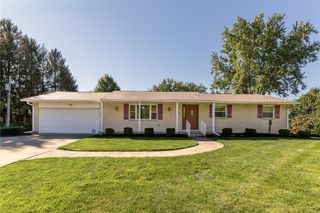
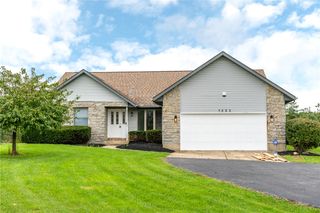
Aluminum siding and frame construction define the classic exterior of this two-story residential property located at 9305 Wildcat Road. A gated entry opens to a versatile white outbuilding featuring multiple garage bays which leads to a secured area contains the fishing pond, mature trees and the open air shed/picnic area. The house and outbuildings are set on 3.68 acres of expansive grounds. Inside, a white paneled front door with leaded glass sidelights and an arched transom opens to an entry space defined by a wooden staircase. The home features three bedrooms, two full bathrooms, and a living area illuminated by a bay window and broad windows. Supplemental heating is provided by a brick wood-burning fireplace, while central air and forced air systems manage the year-round climate. The kitchen is equipped with honey-toned wood cabinetry, granite counters, tile flooring, a dishwasher, microwave, range, and refrigerator. The bathrooms feature tile details, with one bath providing a vanity with an integrated sink and a tiled tub surround, and another offering a stand-up shower. A private sleeping area is complemented by a walk-in closet with shelving and hanging space. Sloped ceilings and natural wood paneling characterize a versatile room on the upper level, while an unfinished basement contains a utility area with a water heater, washer, and dryer. Outdoor living features include a spacious wooden deck with a covered area, a concrete-floored open-air shed, and a wooden storage shed. The sprawling lawn includes a garden arch, a private gazebo, and a private pond with a dock, offering a serene waterfront setting. This Tipp City property provides a blend of functional indoor spaces and extensive outdoor features, presenting a unique opportunity for prospective buyers.
- Listing Status:
- Active
- Date Added:
- October 1, 2026
- Data Last Updated:
- October 5, 2026 at 2:20PM
- Listing Office:
- RE/MAX Alliance Realty : (937) 898-4400
- Listing Agent:
- Cynthia A Myers : (937) 313-7710
- Contact:
- (937) 898-4400
- MLS ID:
- 970330

- Parking: GarageOne Car Garage
- General: Aluminum SidingFrame2
- Originating MLS: DAYTON_DABR
- School District: Bethel
- County: Miami
- Zoning: Residential9-2-25 TR D & PT TR F GESSAMANA01006003
- Utilities: Sewer AvailableWater Available
- Water: PublicWell
- Source: DAYTON_DABR
This listing courtesy of Cynthia A Myers , RE/MAX Alliance Realty
Monthly Payment
- Principal & Interest $
- Property Taxes $
- Home Insurance $
- VA Funding Fee $