1512 Highland Green Drive, Toledo, OH 43614
- 2 beds |
- 3 baths |
- 2,116 sqft
 Single-Family Home
  Built in 1965
  9,148sqft lot
 2 car garage
  $118/sqft
  Listed 10 days ago
Property Description
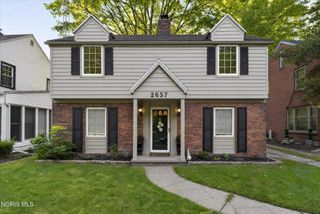
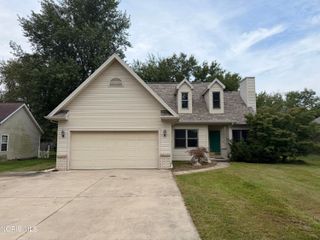
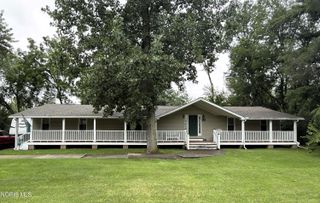
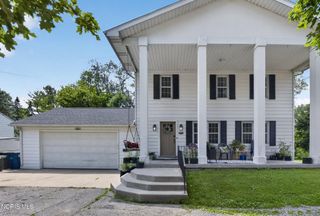
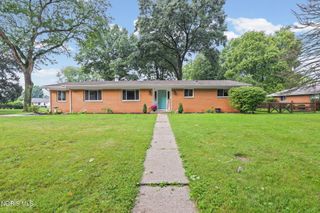
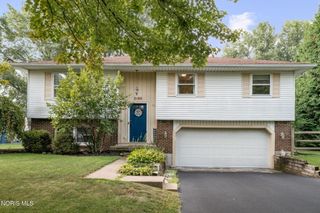
Unique brick 1.5-story home with exceptional space & versatility! Very deceiving from the front, this distinctive 2,116 sq ft brick home offers far more space than meets the eye, with finished living areas on every level. The versatile layout is ideal for multi-generational living, extended stays, guests, or anyone needing extra room to spread out. The main level features a welcoming living room, updated kitchen with Corian-like countertops, dining room, cozy family room, primary bedroom and a full bathroom. Upstairs feels like a private efficiency apartment, complete with a kitchenette, living room, bedroom, full bathroom and screened-in porch—perfect for guests or an ideal mother-in-law suite. The lower level provides even more finished space, including a recreation room, bedroom, full bathroom, laundry room, office or hobby room and storage. Outside, enjoy a 0.21 acre fenced yard with a concrete patio, offering space for relaxing and entertaining. The attached 2 car garage adds convenience and storage. Located near the University of Toledo Medical Center and Swan Creek Metropark, this home combines flexibility, functionality and a convenient location. A truly unique property with room for everyone—come see how much this home has to offer!
- Listing Status:
- Active
- Date Added:
- September 16, 2026
- Data Last Updated:
- September 21, 2026 at 6:42PM
- Listing Office:
- RE/MAX Preferred Associates : 419-720-5600
- Contact:
- 419-344-6396
- MLS ID:
- 10013324

- General: Private Yard
- Style: Traditional
- Other Structures: Rear PatioScreened PorchFront Porch
- Parking: Attached GarageConcreteDrivewayGarage Door Opener
- Roofing: Shingle
- Windows: Window Treatments
- General: BrickShake SidingVinyl SidingOne and One HalfBlockCrawl Space
- Road/Access: City Street
- Golf: CurbsStreet Lights
- Originating MLS: Northwest Ohio Real Estate Information Service (NORIS)
- School District: Toledo
- County: Lucas
- Zoning: 20-82724
- Fencing: Chain LinkFull
- Utilities: Electricity ConnectedNatural Gas ConnectedSewer ConnectedWater Connected
- Water: Public
- Sewer: Public Sewer
- Source: Northwest Ohio Real Estate Information Service (NORIS)
This listing courtesy of RE/MAX Preferred Associates
Monthly Payment
- Principal & Interest $
- Property Taxes $
- Home Insurance $
- VA Funding Fee $