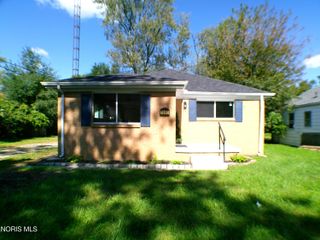
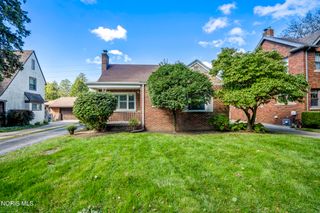
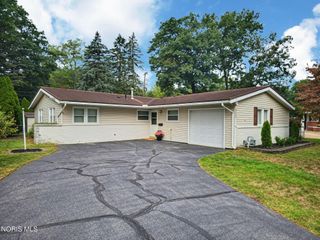
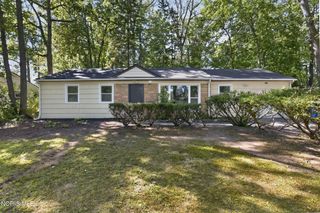
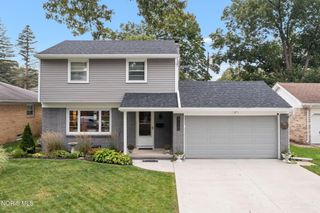
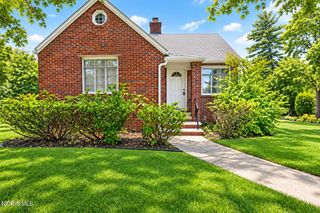
2027 Ketner Avenue, Toledo, OH 43613
- 3 beds |
- 2 baths |
- 1,200 sqft
 Single-Family Home
  Built in 2021
  10,454sqft lot
 —— car garage
  $177/sqft
  Listed 8 days ago
Property Description
Welcome to this Newly Built Home for Sale in Toledo's highly rated Washington Local School System. A pristine, new construction single level, ranch built in 2021 by Habitat for Humanity with main floor living, offering the peace of mind that only a newer build can provide, this single-story gem delivers exceptional energy efficiency and modern quality. The 1,200 sq ft open floor plan is framed by a 2021 architectural shingle roof and modern framing, ensuring worry-free living for years to come. Inside, the sun-drenched living room area seamlessly transitions into a massive eat-in kitchen. This heart of the home features rich cabinetry, vast counter space, a hidden main-floor laundry closet, and a dedicated pantry. It comes fully equipped with a suite of energy-efficient 2021 appliances, perfectly complemented by updated municipal water lines and modern circuit breaker electric. It has 3 serene bedrooms and 1.5 bathrooms offer a highly functional layout with the primary bedroom in the back of the house with a private entrance. Everything runs on ultra-reliable, high-efficiency 2021 utilities, including a modern forced-air natural gas furnace, central air conditioning, and a high-capacity water heater. Outside, the massive, ultra-private yard provides a peaceful personal oasis with a fire pit and grill, all while keeping you just minutes from top schools, vibrant parks, shopping, dining and entertainment. Call me today to get you in to see this gem!
- Listing Status:
- Active
- Date Added:
- September 27, 2026
- Data Last Updated:
- October 4, 2026 at 11:38PM
- Listing Office:
- Key Realty : 419-280-3942
- Contact:
- 419-280-3942
- MLS ID:
- 10013972

- General: Fire PitPrivate YardPrivate EntranceShed(s)
- Style: Ranch
- Other Structures: Shed(s)Rear PatioDeck
- Parking: ConcreteDrivewayOff StreetParking spaces: 4
- Roofing: AsphaltShingle
- Windows: Insulated Windows
- General: Vinyl SidingOneCrawl Space
- Road/Access: City Street
- Originating MLS: Northwest Ohio Real Estate Information Service (NORIS)
- School District: Washington Local
- County: Lucas
- Zoning: 10-RS622-03571
- View: See Remarks
- Utilities: Cable AvailableCable ConnectedElectricity AvailableElectricity ConnectedNatural Gas AvailableNatural Gas ConnectedSewer AvailableSewer ConnectedWater AvailableWater ConnectedWiFi ConnectedWiFi AvailableInternet Connected200+ Amp Service
- Water: Public
- Sewer: Public Sewer
- Source: Northwest Ohio Real Estate Information Service (NORIS)
This listing courtesy of Key Realty
Monthly Payment
- Principal & Interest $
- Property Taxes $
- Home Insurance $
- VA Funding Fee $