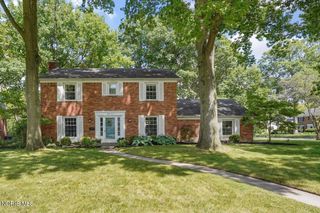
2716 Stoneleigh Drive, Toledo, OH 43617
- 4 beds |
- 3 baths |
- 2,771 sqft
 Single-Family Home
  Built in 1986
  9,583sqft lot
 2 car garage
  $147/sqft
  Listed 29 days ago
Property Description
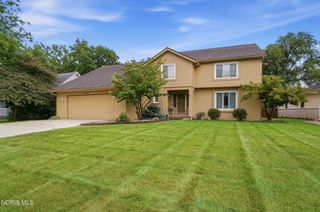
Experience the perfect blend of design and comfortable everyday living in this move-in-ready, 4-bedroom, 2.5-bathroom home located in Toledo's sought-after St. James Woods neighborhood & Sylvania/Southview schools. Known for its scenic neighborhood park and winding walking paths, this premier community offers an active outdoor lifestyle just minutes from Toledo's top natural destinations and Sylvania's many recreational spaces. Step inside this light-filled home to find freshly refinished hardwood floors, all-new carpeting, and a crisp, modern feel highlighted by recently painted trim throughout the main living areas. The open-concept layout is crafted for seamless entertaining, featuring a formal dining room and an inviting family room anchored by a built-in entertainment space & wet bar. A private main-floor den provides flexibility for a dedicated, quiet home office or second main floor living space. At the heart of the home is an expansive kitchen equipped with polished granite countertops, white cabinets, a center island, a dedicated breakfast area, stainless steel appliances, and abundant pantry storage. Everyday efficiency is built into the main floor with a dedicated laundry room where the washer and dryer remain with the home, alongside a two and a half car garage complete with an included extra refrigerator. Upstairs, the vaulted primary bedroom serves as a private sanctuary, featuring a dedicated sitting area, generous walk-in closet, and an en-suite bathroom with lots of natural light. A second full bathroom on the upper level offers convenience with a double vanity. Additional living space continues into the lower level, where a finished basement boasts built-in cabinetry for functional and convenient storage. Outdoors, the property provides outstanding spaces for relaxation and social gatherings. Enjoy morning coffee on the charming front paver patio, or unwind on a covered deck overlooking a private, fully fenced backyard enhanced by mature perennial landscaping and an included outdoor swingset. Photos will post 8/28, showings begin 8/29!
- Listing Status:
- Active
- Date Added:
- August 29, 2026
- Data Last Updated:
- September 22, 2026 at 12:40AM
- Listing Office:
- BHHS Koehler Realty : 419-422-4082
- Contact:
- 419-615-5474
- MLS ID:
- 10012381

- General: Shed(s)
- Style: Contemporary
- Other Structures: Shed(s)Covered PorchDeckFront Patio
- Parking: AsphaltAttached GarageDrivewayOff StreetPavedPrivateParking spaces: 6
- Roofing: AsphaltMetal
- General: BrickVinyl SidingWood SidingTwoPoured Concrete
- HOA Amenities: Park
- Golf: CurbsSidewalks
- Originating MLS: Northwest Ohio Real Estate Information Service (NORIS)
- School District: Sylvania
- County: Lucas
- Zoning: 79-20127
- View: Trees/Woods
- Fencing: Split Rail
- Utilities: Cable ConnectedElectricity ConnectedNatural Gas ConnectedSewer ConnectedWater ConnectedWiFi ConnectedInternet Connected200+ Amp Service
- Water: Public
- Sewer: Public Sewer
- Source: Northwest Ohio Real Estate Information Service (NORIS)
This listing courtesy of BHHS Koehler Realty
Monthly Payment
- Principal & Interest $
- Property Taxes $
- Home Insurance $
- VA Funding Fee $

 New - 20 hours ago