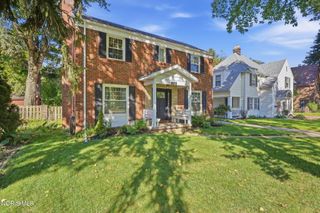
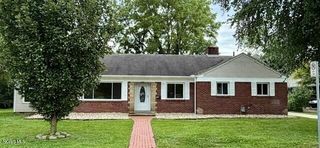
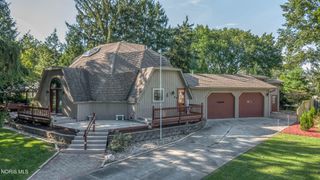
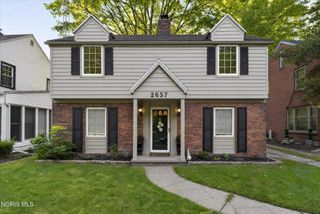
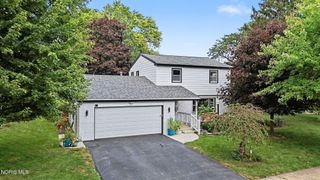
3806 Glendale Avenue, Toledo, OH 43614
- 4 beds |
- 2 baths |
- 2,153 sqft
 Single-Family Home
  Built in 1958
  0.8acre lot
 2 car garage
  $132/sqft
  Listed 7 days ago
Property Description
Showings begin Monday, September 21, with an Open House on Sunday, September 27, 2-4pm. Call ahead today to schedule your appointment! This home features a thoughtfully designed layout with incredible space, privacy, and endless options. Shortly after purchasing, the owners completed a stunning remodel to maximize the home's footprint: Brand New 4th Bedroom: Created from a former den, complete with a newly added walk-in closet. Functional Mudroom: Modified from the garage entrance to keep your home organized and clutter-free. Major Mechanicals: New roof, LeafGuard gutters, and baffles installed in 2018. Modern Kitchen: All appliances are included and were updated between 2013 and 2025. Massive Walk-Up Attic: Offers massive storage capacity or a blank canvas ready to be finished into a bonus room, home office, or gym. With its unique layout, abundant storage, and distinct living spaces, this home perfectly balances shared family areas with quiet privacy. Nestled next to Swan Creek Metropark. Don't miss out!
- Listing Status:
- Active
- Date Added:
- September 21, 2026
- Data Last Updated:
- September 21, 2026 at 6:42PM
- Listing Office:
- RE/MAX Preferred Associates : 419-794-1502
- Contact:
- 419-466-8926
- MLS ID:
- 10013426

- General: Fire Pit
- Style: Traditional
- Other Structures: Enclosed Porch
- Pool: Above Ground
- Parking: Attached GarageDetached CarportDrivewayGarage Door OpenerKitchen LevelStorage
- Roofing: AsphaltShingle
- Windows: Bay Window(s)Double Pane WindowsStorm Window(s)Window TreatmentsScreensWindow Coverings
- General: Batts InsulationBlown-In InsulationBrickOneCombinationCrawl SpaceSlab
- Road/Access: City Street
- Golf: Street LightsSidewalks
- Originating MLS: Northwest Ohio Real Estate Information Service (NORIS)
- School District: Toledo
- County: Lucas
- Zoning: 20-09511
- View: Trees/WoodsSee Remarks
- Fencing: Privacy
- Utilities: Cable AvailableNatural Gas ConnectedWater Connected200+ Amp Service
- Water: Public
- Sewer: Public Sewer
- Source: Northwest Ohio Real Estate Information Service (NORIS)
This listing courtesy of RE/MAX Preferred Associates
Monthly Payment
- Principal & Interest $
- Property Taxes $
- Home Insurance $
- VA Funding Fee $

 New - 3 days ago