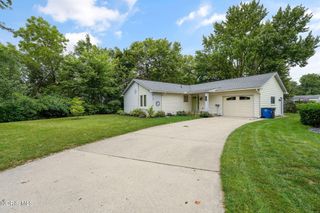
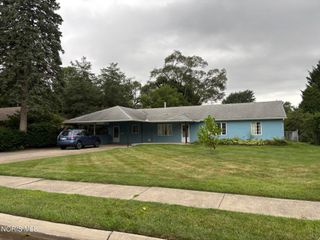
4221 Rugby Drive, Toledo, OH 43614
- 2 beds |
- 2 baths |
- 1,489 sqft
 Single-Family Home
  Built in 1941
  10,454sqft lot
 1 car garage
  $148/sqft
  Listed 18 days ago
Property Description
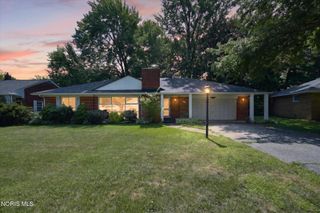
*Multiple Offers Received! Asking for Highest and Best by 7pm Monday August 10th. * Adorable sunlight-filled home on a double lot! Located in a much desired Beverly neighborhood! Walk into a formal living room with a decorative fireplace and cove ceiling. The living room leads to a spacious family room with a working fireplace, a built in desk area, wood beamed ceiling, a three panel bay window, a new mini split for your heating and cooling comfort, and brand new french doors that lead outside to a new trex deck and pergola! Back inside, the first floor is rounded out with an updated kitchen containing a ton of beautiful cabinetry, corian countertops, a new faucet and garbage disposal, and stainless steel appliances including a new refrigerator. The dining room has beautiful wood flooring and a built-in corner cabinet. The second floor contains two bedrooms with ceiling fans, a built-in dresser in the second bedroom, a full bath with new vanity and mirror, and an outside deck area. The finished basement with half bath would make a great home office, gym, gaming room, playroom, whatever you want it to be! Your new home also has a new HVAC system to keep your family comfortable year round! Outside has a one car garage with updated electric, and a new parking area and parking pad. The pad was constructed to code and a second garage can be built here. The lovely yard has flowering trees and a small tomato garden! You cannot get much better than this warm, family home in a friendly neighborhood! Make your appointment before it's gone!
- Listing Status:
- Active
- Date Added:
- August 20, 2026
- Data Last Updated:
- August 20, 2026 at 1:42PM
- Listing Office:
- Keller Williams Citywide : 440-892-2211
- Contact:
- 856-404-3699
- MLS ID:
- 10011385

- General: GardenGarage(s)Pergola
- Style: Cape Cod
- Other Structures: Garage(s)PergolaRoof DeckDeck
- Parking: Additional ParkingConcreteDetached GarageGarage Door OpenerPavedParking Pad
- Roofing: Shingle
- Windows: Bay Window(s)Screens
- General: Aluminum SidingTwoCombination
- Road/Access: City Street
- Golf: CurbsStreet LightsSidewalks
- Originating MLS: Northwest Ohio Real Estate Information Service (NORIS)
- School District: Toledo
- County: Lucas
- Zoning: Residential03-21581
- Fencing: PartialSplit Rail
- Utilities: Cable AvailableElectricity ConnectedNatural Gas ConnectedSewer ConnectedWater ConnectedInternet Available100 Amp ServiceCircuit Breakers
- Water: Public
- Sewer: Public Sewer
- Source: Northwest Ohio Real Estate Information Service (NORIS)
This listing courtesy of Keller Williams Citywide
Monthly Payment
- Principal & Interest $
- Property Taxes $
- Home Insurance $
- VA Funding Fee $