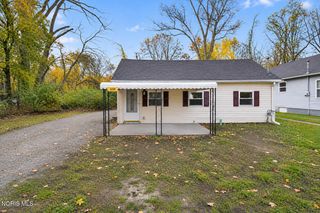
5447 Fern Drive, Toledo, OH 43613
- 2 beds |
- 1 bath |
- 1,142 sqft
 Single-Family Home
 Built in 1976
 10,019sqft lot
 2 car garage
 $131/sqft
 Listed 20 hours ago
Property Description
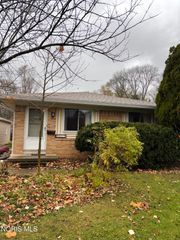
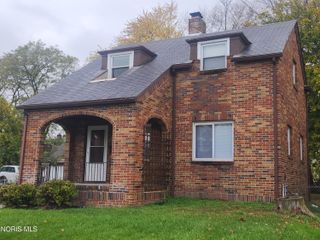
Welcome to this lovely brick ranch in a charming neighborhood. Located near all things needed, yet nestled in a quiet and well cared for neighborhood. As you pull in to the extra long concrete driveway you will notice the beautiful brickwork on the exterior of this home that extends to your covered front porch. As you walk to the side of the home you'll find a two and a half car garage with plenty of work space, powered garage door with heat and electric, and a half bathroom inside. Around back you'll spot an additional overhead door, and large concrete driveway, making this a drive through garage. Perfect for that backyard mechanic, pop -up camper storage, or entertaining guests. The property boasts privacy fencing all around, as well as an additional shed for storage. As you walk into the home, you'll notice new luxury vinyl throughout, installed in the fall of 2026. The living room is spacious, with a large three panel window which results in plenty of natural light. The eat in kitchen boasts new counter tops, hardwood cabinets, a pantry, and a new tiled backsplash installed last month. The primary bedroom is large and has double closets, while the secondary bedroom is spacious with a bed frame cutout. The dedicated laundry room is large enough for additional storage. With newer vinyl windows throughout, solid mechanicals and roof, as well as a completely new sub floor and joists installed in 2026, this home is worry free and ready for your touches. The possibilities are endless with this unique home and property. Where else can you get all of this for this price? Receive the keys at close and start packing!
- Listing Status:
- Active
- Date Added:
- November 18, 2026
- Data Last Updated:
- November 19, 2026 at 1:38AM
- Listing Office:
- Key Realty LTD : 419-777-5391
- Contact:
- 734-731-4734
- MLS ID:
- 10016086

- General: Awning(s)LightingOtherPrivate YardShed(s)
- Style: Ranch
- Other Structures: Shed(s)Front Porch
- Parking: ConcreteDetached GarageDrivewayGarage Door OpenerOff StreetParking spaces: 3
- Roofing: Asphalt
- Windows: Bay Window(s)Double Pane WindowsScreens
- General: BrickOneBlock
- Road/Access: City Street
- Originating MLS: Northwest Ohio Real Estate Information Service (NORIS)
- School District: Washington Local
- County: Lucas
- Zoning: 23-26581
- Fencing: Privacy
- Utilities: Cable ConnectedElectricity ConnectedNatural Gas ConnectedSewer ConnectedWater ConnectedWiFi AvailableInternet Available150 Amp Service
- Water: Public
- Sewer: Public Sewer
- Source: Northwest Ohio Real Estate Information Service (NORIS)
This listing courtesy of Key Realty LTD
Monthly Payment
- Principal & Interest $
- Property Taxes $
- Home Insurance $
- VA Funding Fee $

 New - 1 day ago