19112 State Route 152, Toronto, OH 43964
- 3 beds |
- 1 bath |
- 1,408 sqft
 Single-Family Home
  Built in 1940
  8.92acre lot
 2 car garage
  $124/sqft
  Listed 25 days ago
Property Description
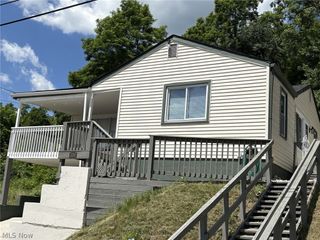
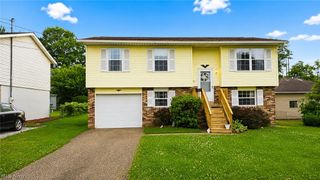
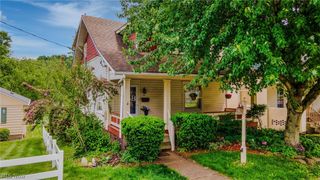
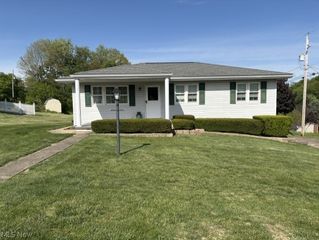
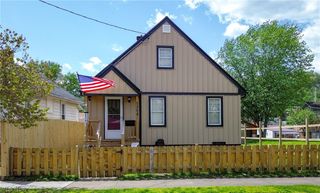
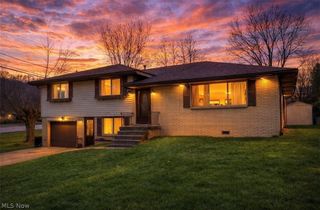
Don't miss this beautifully remodeled 2-story home in Toronto, offering the perfect blend of modern updates, country living, and incredible value! Featuring 3 bedrooms, 1 full bath, and convenient option for first-floor laundry, this home has been thoughtfully updated throughout. The main level showcases stunning new hardwood flooring, fresh paint, updated lighting and ceiling fans, some new plumbing and wiring, and many new windows that fill the home with natural light. Outside, you'll find a detached 2-car garage with electric, plus an additional storage building with an attached carport, providing plenty of room for vehicles, equipment, hobbies, and storage. The property sits on 3.2 acres and includes an additional 5.72-acre parcel directly across the street, giving you a total of 8.92 acres to enjoy. Whether you're looking for room to roam, recreational space, or future possibilities, this acreage offers endless potential. For added peace of mind, a brand-new septic system has just been installed. As an added bonus, this property is being offered below appraised value, creating an exceptional opportunity for buyers seeking instant equity. If you're looking for updated living, acreage, outbuildings, and value all in one package, this is a property you won't want to miss!
- Listing Status:
- Active
- Data Last Updated:
- July 6, 2026 at 6:17AM
- Listing Office:
- Town & Country : 740-297-7230
- Listing Agent:
- Jamie Taylor : 740-624-4856
- MLS ID:
- 5216792

- General: Outbuilding
- Style: Conventional
- Other Structures: OutbuildingEnclosedPorchFront PorchPatio
- Parking: CarportDetachedElectricityGarage
- Roofing: Shingle
- General: Aluminum Siding2Block
- Originating MLS: NOWDD_NORM
- School District: Edison LSD - 4102 (Jefferson)
- County: Jefferson
- Zoning: 15-00570-000
- View: Rural
- Water: SpringWell
- Sewer: Septic Tank
- Source: NOWDD_NORM
This listing courtesy of Jamie Taylor , Town & Country
Monthly Payment
- Principal & Interest $
- Property Taxes $
- Home Insurance $
- VA Funding Fee $