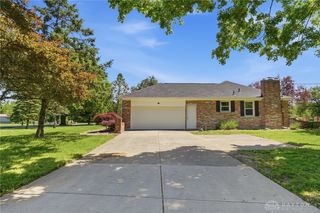
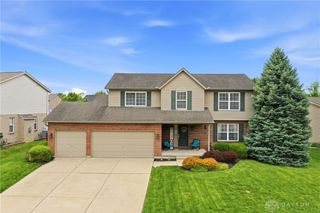
927 Golden Meadows Court, Trenton, OH 45067
- 4 beds |
- 3 baths |
- 2,972 sqft
 Single-Family Home
  Built in 1995
  10,707sqft lot
 2 car garage
  $140/sqft
  Listed 5 days ago
Property Description
Discover nearly 3,000 total finished sq. ft. in this beautifully updated Trenton ranch offering an open floor plan, first-floor primary suite and first-floor laundry. The premium white kitchen features quartz countertops, pro-grade stainless steel appliances, decorative lighting and an eat-in dining area adjoining the kitchen. LVP flooring flows from the kitchen into the family room. The remodeled primary bath features LVP flooring and a zero-entry walk-in shower with grab bars. A renovated finished basement adds exceptional flexible living, recreation, hobby or home-office space. Outside, enjoy a fiberglass inground pool with concrete surround, updated deck and a 14x16 gazebo, plus grassy rear-yard space that complements the pool area. Major improvements include kitchen/family-room LVP flooring in 2023 and primary bath, basement renovation, deck stain and gazebo in 2024. Attached 2-car garage, gas FA heat and central air.
- Listing Status:
- Active
- Date Added:
- September 30, 2026
- Data Last Updated:
- October 5, 2026 at 5:20AM
- Listing Office:
- eXp Realty : (866) 212-4991
- Listing Agent:
- Donald Sheets : (937) 964-5478
- Contact:
- 5137660604
- MLS ID:
- 970197

- General: DeckFencePool
- Style: Ranch
- Other Structures: Deck
- Pool: In Ground
- Parking: AttachedBuilt InGarageTwo Car Garage
- Windows: Double Pane WindowsInsulated WindowsVinyl
- General: BrickVinyl Siding1
- Originating MLS: DAYTON_DABR
- School District: Edgewood
- County: Butler
- Zoning: Residential2348 ENTR8000-038-000-039
- Source: DAYTON_DABR
This listing courtesy of Donald Sheets , eXp Realty
Monthly Payment
- Principal & Interest $
- Property Taxes $
- Home Insurance $
- VA Funding Fee $