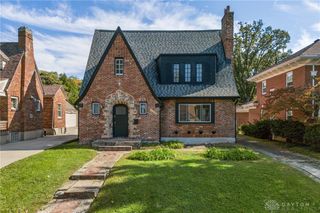
5917 Fairgrove Way, Trotwood, OH 45426
- 3 beds |
- 3 baths |
- 2,230 sqft
 Single-Family Home
 Built in 1964
 0.3acre lot
 2 car garage
 $112/sqft
 Listed 11 days ago
Property Description
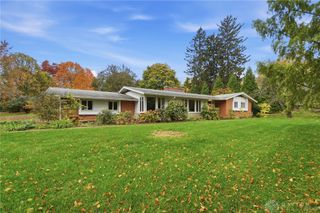
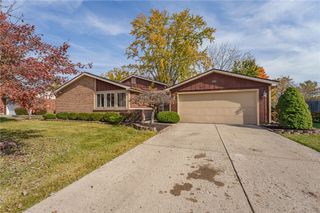
Welcome home to this nicely maintained 3-bedroom, 2.5-bath brick ranch offering over 2,200 square feet of comfortable one-level living! Step inside the inviting foyer featuring ceramic tile flooring and discover a thoughtfully designed floor plan with both formal and casual living spaces. The home features a combination of luxury vinyl plank (LVP) flooring, carpeting, and ceramic tile throughout. The kitchen features a high-top breakfast bar with bar stool seating, a pantry, and a convenient adjacent laundry area. Open to the family room, this inviting space makes everyday living and entertaining a breeze. A separate dining room provides space for special occasions, while the living room features decorative French patio doors with built-in blinds, adding both charm and convenience. The primary suite offers two closets with mirrored doors, a private water closet, and a walk-in shower. The home underwent remodeling in 2012 when the current owner purchased it, including updates to the furnace, central air conditioning, and windows. Additional highlights include a two-car attached garage, extra-wide driveway for additional parking, and a Guardian security system that conveys with the home. With over 2,200 square feet, generous living spaces, and the convenience of single-story living, this well-maintained brick ranch has plenty to offer. Schedule your private showing today and then make an offer!
- Listing Status:
- Active
- Date Added:
- November 8, 2026
- Data Last Updated:
- November 19, 2026 at 7:30AM
- Listing Office:
- Howard Hanna Real Estate Serv : (937) 890-8688
- Listing Agent:
- Kim M Williams : (937) 286-0410
- Contact:
- (937) 890-8688
- MLS ID:
- 972773

- General: Patio
- Style: Ranch
- Other Structures: Patio
- Parking: AttachedGarageTwo Car Garage
- Windows: Vinyl
- General: BrickFrame1Slab
- Originating MLS: DAYTON_DABR
- School District: Trotwood-Madison
- County: Montgomery
- Zoning: Residential5 GLENBURY PK 1H33-01116-0005
- Source: DAYTON_DABR
This listing courtesy of Kim M Williams , Howard Hanna Real Estate Serv
Monthly Payment
- Principal & Interest $
- Property Taxes $
- Home Insurance $
- VA Funding Fee $

 New - 3 days ago