5940 Basore Road, Trotwood, OH 45415
- 4 beds |
- 2 baths |
- 2,565 sqft
 Single-Family Home
  Built in 1955
  0.72acre lot
 2 car garage
  $126/sqft
  Listed 5 days ago
Property Description
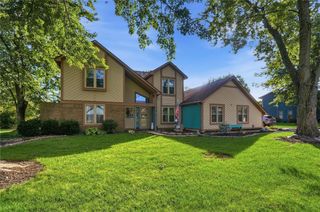
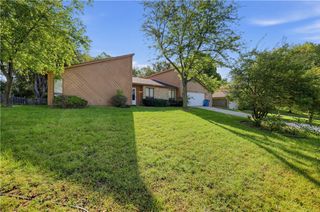
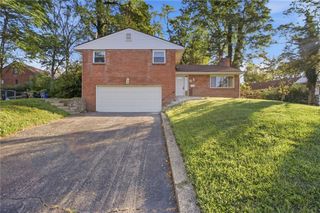
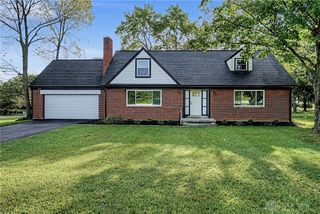
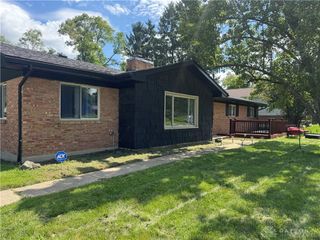
More space. More possibilities. More to love at 5940 Basore Rd.! Looking for a home that gives you room to live, relax, entertain, and make the space your own? This spacious 4-bedroom, 2-bathroom home offers an inviting combination of updates, flexibility, and outdoor space. The interior features a newly remodeled kitchen and two newly remodeled bathrooms, giving the home a fresh, updated feel. The walkout basement opens the door to even more possibilities, providing flexible space for recreation, a home office, hobbies, entertaining, storage, or whatever suits your needs. Step outside and enjoy the generous lot and lush green surroundings. The back porch, located just off the breezeway, creates a peaceful spot to enjoy your morning coffee while taking in the sunrise and the natural beauty of the property. You’ll also appreciate the recent exterior improvements, including a new roof, freshly blacktopped driveway, and a recently re-faced front exterior featuring stone and aluminum siding. A two-car garage and breezeway add everyday convenience and functionality. With four bedrooms, two full bathrooms, a walkout basement, remodeled spaces, substantial outdoor space, and a long list of updates, 5940 Basore Rd. offers flexibility without sacrificing comfort or character. Bring your vision, explore the possibilities, and discover the space waiting for you at 5940 Basore Rd.
- Listing Status:
- Active
- Date Added:
- September 30, 2026
- Data Last Updated:
- October 5, 2026 at 12:20PM
- Listing Office:
- Keller Williams Advisors Rlty : (937) 848-6255
- Listing Agent:
- Alesha Powell : (937) 308-3874
- Contact:
- (937) 848-6255
- MLS ID:
- 970044

- Parking: GarageTwo Car Garage
- General: Aluminum SidingBrickStoneWood SidingOne and One Half
- Originating MLS: DAYTON_DABR
- School District: Dayton
- County: Montgomery
- Zoning: Residential5-4-1H33302101-0032
- Source: DAYTON_DABR
This listing courtesy of Alesha Powell , Keller Williams Advisors Rlty
Monthly Payment
- Principal & Interest $
- Property Taxes $
- Home Insurance $
- VA Funding Fee $