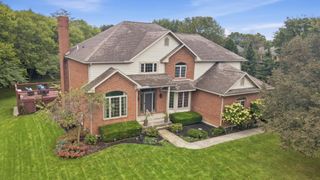
1025 Rosewood Creek Drive 1025 Rosewood Creek Drive, Troy, OH 45373
- 3 beds |
- 4 baths |
- 3,813 sqft
 Single-Family Home
  Built in 2005
  0.7acre lot
 —— car garage
  $177/sqft
  Listed 4 days ago
Property Description
Exceptional home in the desirable Rosewood Creek subdivision and Tipp City School District! Situated on a cul-de-sac lot with additional green space surrounding the property and a beautiful pond view, this home offers an impressive combination of space, quality and setting. Step inside to high ceilings, gorgeous finishes and a thoughtfully designed floor plan. A private office is positioned at the front of the home, along with a large dining room ideal for entertaining. The spacious family room with fireplace opens to the kitchen, creating a wonderful gathering space at the heart of the home. A three-season room off the back extends the living space and provides a beautiful place to relax and enjoy the peaceful surroundings. Whole-house audio throughout the interior and exterior makes entertaining effortless. Generously sized bedrooms and 3.5 baths provide plenty of space, while the laundry is conveniently located off the garage entry. The finished lower level adds exceptional living space with a large rec room, bar area, bedroom, full bath, and both daylight and egress windows. Plus, approximately 1,200 sq ft of unfinished basement provides incredible storage and future possibilities. Outside, enjoy an expansive paver patio with hardscape, pergola, fountain, sun shades, landscape lighting and beautiful landscaping. The oversized 3-car garage is complemented by an additional concrete parking pad. Additional highlights include a Generac whole-house generator, irrigation system, two sump pumps, and brand-new furnace and central air. From quiet mornings overlooking the pond to evenings entertaining on the patio, this is a home designed to be enjoyed inside and out. Exceptional space, thoughtful amenities and a beautiful setting make this one you won't want to miss. Invisible fence installed, activation unit does not convey
- Listing Status:
- Active
- Date Added:
- October 2, 2026
- Data Last Updated:
- October 5, 2026 at 7:39PM
- Listing Office:
- RE/MAX Alliance Realty- Tipp City : 937-667-1950
- Listing Agent:
- Carli Amlin : 937-667-1950
- MLS ID:
- 1048851

- General: Sprinklers In FrontSprinklers In Rear
- Style: Ranch
- Other Structures: EnclosedPorchPatio
- Parking: AttachedGarage Door OpenerWorkshop in Garage
- General: BrickOne
- HOA Amenities: Other475.0Annually
- Originating MLS: Western Regional Information Systems & Technology (WRIST)
- School District: 5508 Tipp City EVSD
- County: Miami
- Zoning: G15023980
- Utilities: Natural Gas Connected
- Water: Supplied Water
- Sewer: Public Sewer
- Source: Western Regional Information Systems & Technology (WRIST)
This listing courtesy of Carli Amlin , RE/MAX Alliance Realty- Tipp City
Monthly Payment
- Principal & Interest $
- Property Taxes $
- Home Insurance $
- VA Funding Fee $