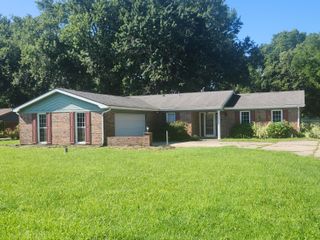
1226 E Troy Urbana Road 1226 E Troy Urbana Road, Troy, OH 45373
- 2 beds |
- 1 bath |
- 1,740 sqft
 Single-Family Home
  Built in 1956
  0.92acre lot
 —— car garage
  $211/sqft
  Listed 1 month ago
Property Description
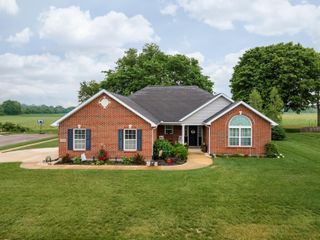
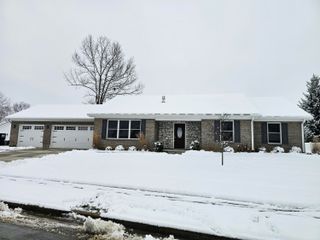
This home has undergone an incredible transformation, blending modern finishes with spacious living areas and nearly an acre of outdoor space. From the moment you arrive, you'll appreciate the attention to detail, quality craftsmanship, and move-in-ready condition. At the heart of the home is a showstopping custom kitchen featuring abundant cabinetry, corian countertops, a large center island, premium vent hood, and an open design that flows effortlessly into the dining and living spaces--perfect for everyday living, entertaining, and gathering with friends and family. Offering multiple living spaces, this home gives everyone room to spread out. Enjoy a spacious front living room filled with natural light, a welcoming dining area, and an additional family room ideal for movie nights, game days, or simply relaxing at the end of the day. The beautifully remodeled bathroom serves as a private retreat with an oversized custom tile walk-in shower, glass enclosure, modern vanity, and designer finishes. First-floor laundry adds convenience, while the full unfinished basement with washer and dryer hookups provides outstanding storage and endless possibilities for future living space, a workshop, or fitness area. Step outside to enjoy the covered rear patio overlooking the fenced backyard, creating the perfect setting for summer cookouts, entertaining guests, or enjoying the peaceful surroundings. Situated on nearly an acre, there's plenty of room to garden, play, or simply enjoy the extra outdoor space. The detached 2-car garage is more than just a place to park. It includes a dedicated workshop area and a roll-up garage door on the rear, providing easy access for projects, lawn equipment, recreational vehicles, or additional workspace. An additional storage shed offers even more room for tools and equipment.
- Listing Status:
- Active
- Date Added:
- June 30, 2026
- Data Last Updated:
- August 20, 2026 at 2:38PM
- Listing Office:
- Keller Williams Home Town Realty : 937-890-9111
- Listing Agent:
- Derek Windle : 937-890-9111
- MLS ID:
- 1046727

- General: Shed(s)
- Other Structures: Shed(s)PorchPatio
- Parking: Garage Door OpenerWorkshop in GarageDetached
- General: StoneVinyl SidingOne
- Originating MLS: Western Regional Information Systems & Technology (WRIST)
- School District: 5504 Miami East LSD
- County: Miami
- Zoning: K30041700
- Water: Well
- Sewer: Septic Tank
- Source: Western Regional Information Systems & Technology (WRIST)
This listing courtesy of Derek Windle , Keller Williams Home Town Realty
Monthly Payment
- Principal & Interest $
- Property Taxes $
- Home Insurance $
- VA Funding Fee $

 New - 2 days ago