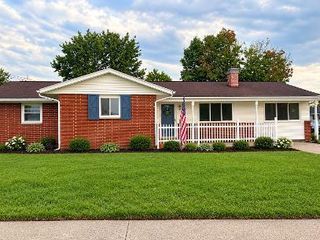
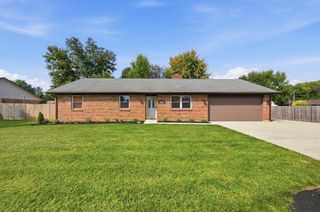
2551 Huntington Drive 2551 Huntington Drive, Troy, OH 45373
- 3 beds |
- 2 baths |
- 1,688 sqft
 Single-Family Home
 Built in 2002
 10,019sqft lot
 —— car garage
 $184/sqft
 Listed 8 days ago
Property Description
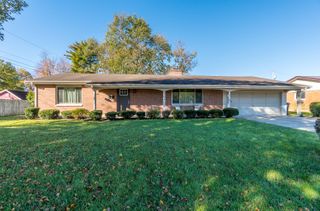
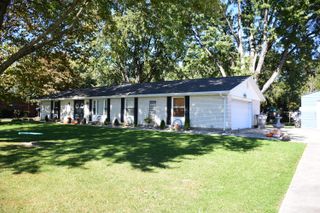
Welcome to this 3-bedroom, 2-bath ranch home featuring a spacious great room with vaulted ceilings, a gas fireplace, and skylights that fill the space with natural light. The eat-in kitchen offers a comfortable setting for everyday meals, while the enclosed patio/sunroom provides additional space to relax and enjoy the outdoors. A desirable split-bedroom floor plan offers added privacy, with the primary suite situated separately and featuring a walk-in closet. Step outside to enjoy the private backyard, complete with a paver patio that creates the perfect setting for outdoor entertaining or relaxing. An attached shed provides convenient additional space for all your storage needs. Roof and HVAC new in 2025! A wonderful opportunity to enjoy comfortable, easy one-level living!
- Listing Status:
- Active
- Date Added:
- November 11, 2026
- Data Last Updated:
- November 19, 2026 at 7:40AM
- Listing Office:
- Keller Williams Home Town Realty : 937-890-9111
- Listing Agent:
- Pam Bornhorst : 937-890-9111
- MLS ID:
- 1049717

- General: Shed(s)
- Other Structures: Shed(s)EnclosedPatio
- Parking: AttachedGarage Door Opener
- General: BrickVinyl SidingOneSlab
- HOA Amenities: Other100.0Annually
- Originating MLS: Western Regional Information Systems & Technology (WRIST)
- School District: 5509 Troy CSD
- County: Miami
- Zoning: D08103902
- Utilities: Natural Gas Connected
- Water: Supplied Water
- Sewer: Public Sewer
- Source: Western Regional Information Systems & Technology (WRIST)
This listing courtesy of Pam Bornhorst , Keller Williams Home Town Realty
Monthly Payment
- Principal & Interest $
- Property Taxes $
- Home Insurance $
- VA Funding Fee $