10540 Ravenna Road 14, Twinsburg, OH 44087
- 3 beds |
- 2 baths |
- 1,280 sqft
 Condominium
  Built in 1967
  1,281sqft lot
 1 car garage
  $163/sqft
  Listed 1 month ago
Property Description
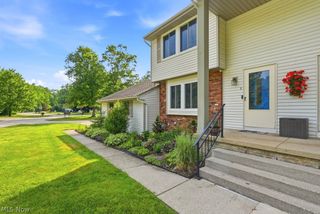
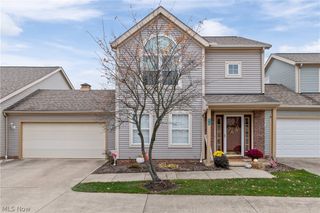
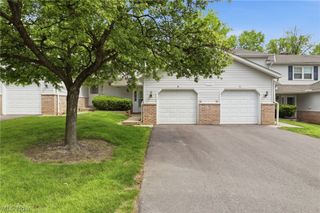
Welcome Home ~ Condo in Hyde Park in a sought after neighborhood. Well maintained Townhome which features three bedrooms, one full, one-half bath and offers 1280 sq feet of living space. The main level has the foyer with entrance from the garage and a large laundry/storage space. Second level has a light filled living room with decorative wall fireplace, Hardwood flooring and large windows. Kitchen is complete with refrigerator, stove, dishwasher and opens to the family room or formal dining room which has wood flooring, large windows and half bath. There are three bedrooms on the third level. Primary bedroom has nice size closet space. There are two additional bedrooms both with good closet space. The home is freshly painted and updated. There is a deep one car garage that offers space for a car and storage and is heated. This complex is in close proximity to Twinsburg High School and Rec Center, library, shopping, restaurants and highways.
- Listing Status:
- Pending
- Data Last Updated:
- July 6, 2026 at 4:16AM
- Listing Office:
- RE/MAX Revealty : 440-247-3707
- Listing Agent:
- Dwight T Milko : 216-224-1901
- MLS ID:
- 5212436

- General: Built-in FeaturesRecessed Lighting
- Appliances: DryerDishwasherRangeRefrigeratorWasher
- Laundry: Lower Level
- Basement: Partially FinishedStorage Space
- A/C: Central Air
- Heating: Forced Air
- Fireplace: FireplaceFireplaces: 1
- Parking: Direct AccessDrivewayGarage
- Roofing: Asphalt
- General: Vinyl Siding3Slab
- HOA Amenities: Maintenance GroundsMaintenance StructureSnow RemovalTrashWater235.0Monthly
- Originating MLS: NOWDD_NORM
- School District: Twinsburg CSD - 7716
- County: Summit
- Zoning: 6402062
- Water: Public
- Sewer: Public Sewer
- Source: NOWDD_NORM
This listing courtesy of Dwight T Milko , RE/MAX Revealty
Monthly Payment
- Principal & Interest $
- Property Taxes $
- Home Insurance $
- VA Funding Fee $