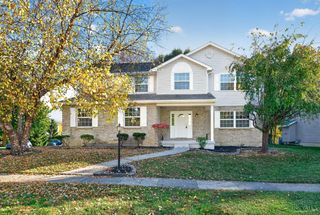
1073 Shawhan Road, Union Twp, OH 45152
- 5 beds |
- 2 baths |
- 2,481 sqft
 Single-Family Home
 Built in 1962
 0.86acre lot
 2 car garage
 $167/sqft
 Listed 1 month ago
Property Description
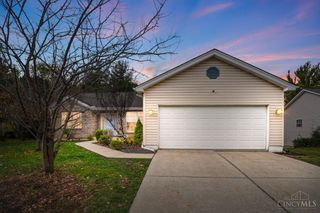
Renovated from top to bottom in 2021-including drywall, roof, windows, insulation, HVAC , water heater and much more -this 5-bedroom, 2-bath ranch offers over 2,000 sq ft of living space! The kitchen pairs shaker cabinets & granite counters with an island & stainless appliances, incl. a wine cooler. The dining room opens to a deck-your new favorite coffee spot! Unwind in the primary bedroom with a vaulted ceiling, stone accent wall with fireplace & walk-in closet. Three main-floor bedrooms & two lower-level bedrooms give everyone room to spread out. The walkout lower level is ready for entertaining with a copper-top bar, 2nd fireplace, full bath & access to another inviting patio area. A laundry room with cabinetry & folding space keeps life organized. Fresh paint, refinished hardwood & welcoming front porch with stamped concrete walkway adds charm, while the pole barn doubles as a 2-car garage with room for hobbies, storage & projects. Come for the updates, stay for the possibilities!
- Listing Status:
- Active
- Date Added:
- October 21, 2026
- Data Last Updated:
- November 19, 2026 at 5:33AM
- Listing Office:
- Comey & Shepherd : 513-489-2100
- Listing Agent:
- Peter Duffy : 513 3171000
- MLS ID:
- 1897600

- General: Pole Barn
- Style: Ranch
- Other Structures: DeckCovered
- Parking: Driveway
- Roofing: Shingle
- Windows: Double HungVinyl
- General: StoneVinyl SidingPoured
- HOA Amenities: 0.0
- Originating MLS: Cincinnati Multiple Listing Service
- School District: Kings Local SD
- County: Warren
- Zoning: 13-26-301-014
- Water: Public
- Source: Cincinnati Multiple Listing Service
This listing courtesy of Peter Duffy , Comey & Shepherd
Monthly Payment
- Principal & Interest $
- Property Taxes $
- Home Insurance $
- VA Funding Fee $

 New - 1 day ago