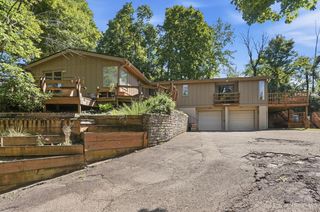
4160 Brandonmore Drive, Union Twp, OH 45255
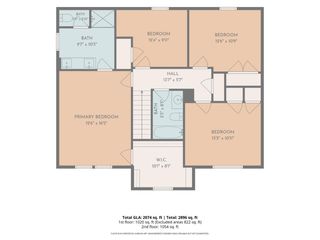
- 4 beds |
- 4 baths |
- 2,380 sqft
 Single-Family Home
  Built in 1996
  0.44acre lot
 2 car garage
  $200/sqft
  Listed 5 days ago
Property Description
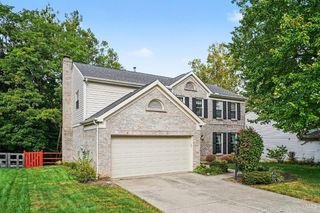
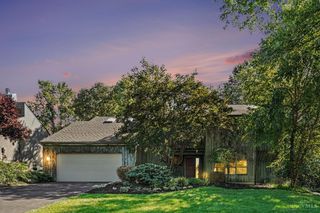
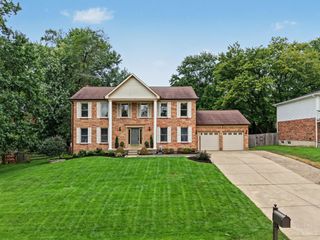
This stunning traditional home perfectly blends timeless architectural character with the peace of mind of a comprehensive modern renovation. The freshly painted exterior showcases exceptional curb appeal with a sophisticated, classic palette that highlights the home's lines. Every critical exterior component has been updated, including a brand-new roof, seamless gutters, & durable downspouts designed for performance. Inside, a complete renovation brings classic charm together with contemporary luxury. Every room has been thoughtfully reimagined with high-end finishes, updated flooring, modern fixtures, & a bright, cohesive design. The open-concept kitchen offers functionality, while the beautifully upgraded baths provide an elegant, fresh feel. Enjoy the character of an established neighborhood with the worry-free lifestyle of a new build. Completely turn-key & move-in ready, this exceptional home has been refreshed from top to bottom & is ready for its next chapter! New HVAC, HWH
- Listing Status:
- Active
- Date Added:
- September 29, 2026
- Data Last Updated:
- October 5, 2026 at 3:31AM
- Listing Office:
- Keller Williams Advisors : 513-766-9200
- Listing Agent:
- Stephan Mack : 513 2654190
- MLS ID:
- 1895596

- General: DeckPatioPorchWooded Lot
- Style: Traditional
- Parking: ConcreteDriveway
- Roofing: Shingle
- Windows: VinylInsulated
- General: BrickVinyl SidingPoured
- HOA Amenities: 0.0
- Originating MLS: Cincinnati Multiple Listing Service
- School District: West Clermont Local
- County: Clermont
- Zoning: 41-32-14D-387
- View: Woods
- Water: Public
- Source: Cincinnati Multiple Listing Service
This listing courtesy of Stephan Mack , Keller Williams Advisors
Monthly Payment
- Principal & Interest $
- Property Taxes $
- Home Insurance $
- VA Funding Fee $

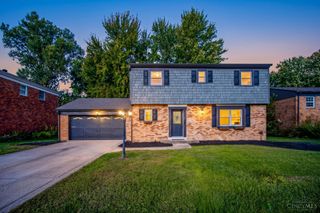
 New - 1 day ago