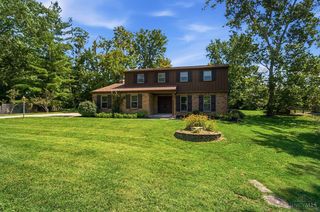
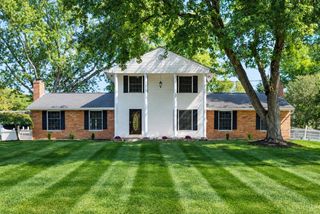
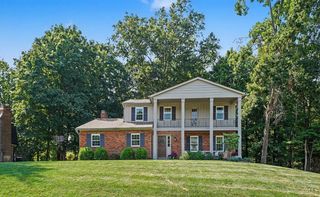
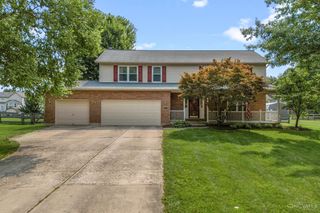
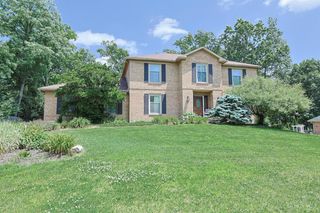
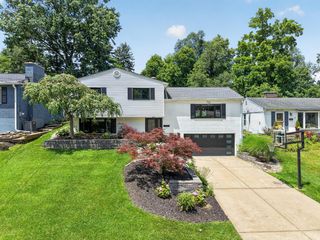
5280 Terrace Ridge Drive, Union Twp, OH 45150
- 3 beds |
- 4 baths |
- 2,207 sqft
 Single-Family Home
  Built in 2007
  8,146sqft lot
 2 car garage
  $254/sqft
  Listed 10 days ago
Property Description
One-of-a-kind and thoughtfully designed, this meticulously maintained 3-bedroom, 3.5-bath ranch offers approximately 3,300 sq ft total, including the full finished walkout basement designed and built by Justin Doyle Homes! Vaulted ceilings enhance the open floor plan connecting the living room, kitchen and breakfast room. The kitchen features abundant storage and adjustable-color recessed lighting, while the breakfast room opens to a deck with new railings and SunSetter awning. The massive primary suite includes a private bath with jetted tub and walk-in closet. The finished basement is an entertainer's dream with wall-to-wall carpet, hardwood floors and a custom speak-easy style bar with backlit tin-style ceiling, built-in booth, granite counters, wine & beverage coolers, disposal and dishwasher. Also enjoy a media room, billiards room, game/arcade room, full bath, exercise room and multiple storage areas. Most windows feature 3M tint. Lovingly cared for by its original owner!
- Listing Status:
- Active
- Date Added:
- September 15, 2026
- Data Last Updated:
- September 22, 2026 at 12:30AM
- Listing Office:
- Sibcy Cline, Inc. : 513-248-0800
- Listing Agent:
- Danielle Sears : 513 2587142
- MLS ID:
- 1891931

- General: Covered Deck/PatioDeckPatioPorchYard Lights
- Style: Ranch
- Parking: On StreetDriveway
- Roofing: Shingle
- Windows: TintedVinylInsulated
- General: BrickVinyl SidingPoured
- HOA Amenities: AssociationDuesLandscapingCommunityPool650.0
- Originating MLS: Cincinnati Multiple Listing Service
- School District: Milford Ex Vill SD
- County: Clermont
- Zoning: 393109C196
- View: Woods
- Fencing: Metal
- Water: Public
- Source: Cincinnati Multiple Listing Service
This listing courtesy of Danielle Sears , Sibcy Cline, Inc.
Monthly Payment
- Principal & Interest $
- Property Taxes $
- Home Insurance $
- VA Funding Fee $