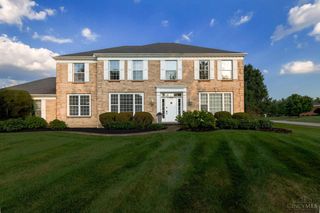
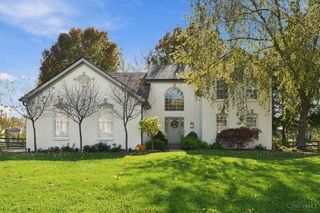
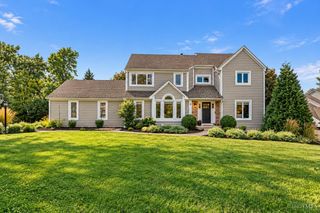
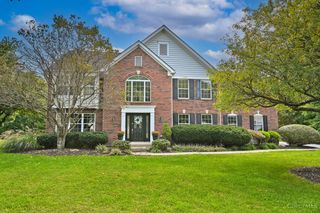
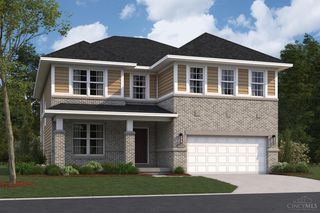
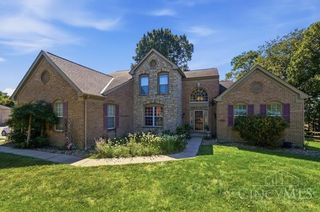
854 Jerome Park, Union Twp, OH 45244
- 5 beds |
- 5 baths |
- 3,790 sqft
 Single-Family Home
 Built in 2006
 0.51acre lot
 3 car garage
 $182/sqft
 Listed 23 days ago
Property Description
Spacious 5-Bedroom, 5-Bath home in desirable Polo Fields Community, offering Appx. 5,000 sq. ft. of Finished Living Space. The Open Floor Plan features abundant Natural Light, HRDWD Floors, a private Study w/French Doors, and Family Room w/Fireplace & Wall of Windows for plenty of Natural Light. The Eat-In Kitchen offers Stainless Steel Appliances, Granite Countertops, Island w/Seating, & Walk-out to Deck. The Primary Suite includes a Large Sitting Area and Two Walk-in Closets w/Built-ins. Two bedrooms share a Jack-and-Jill Bath, while a Fourth Bedroom features an Ensuite. The Finished Lower Level offers a 5th Bedroom, Full Bath, Wet Bar, Walk-out & Kitchen Appliances ideal for Guests. Recent Updates include hardwood floors in Family Room & Study, LVP Flooring in 3 bedrooms, select Interior Paint, & Brand New Carpet in Primary Bedroom, Hallway, Stairway, Dining Room and Living Room. New LVP flooring in Primary Bathroom. All dimensions are approximate.
- Listing Status:
- Active
- Date Added:
- October 27, 2026
- Data Last Updated:
- November 19, 2026 at 6:30AM
- Listing Office:
- eXp Realty : 216-242-2322
- Listing Agent:
- Jennifer Dardzinski : 513 4357740
- MLS ID:
- 1894606

- General: Hot Tub/Spa
- Style: Transitional
- Other Structures: DeckPatio
- Roofing: Shingle
- Windows: Vinyl
- General: BrickStoneVinyl SidingPoured
- HOA Amenities: PlayAreaPool610.0
- Originating MLS: Cincinnati Multiple Listing Service
- School District: Milford Ex Vill SD
- County: Clermont
- Driveway: Concrete
- Zoning: 393108G159
- Water: Public
- Source: Cincinnati Multiple Listing Service
This listing courtesy of Jennifer Dardzinski , eXp Realty
Monthly Payment
- Principal & Interest $
- Property Taxes $
- Home Insurance $
- VA Funding Fee $