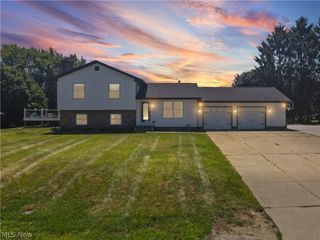
11051 Trenton Road NW, Uniontown, OH 44685
- 3 beds |
- 2 baths |
- 2,804 sqft
 Single-Family Home
  Built in 2004
  0.33acre lot
 2 car garage
  $150/sqft
  Listed 23 days ago
Property Description
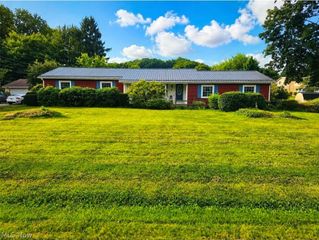
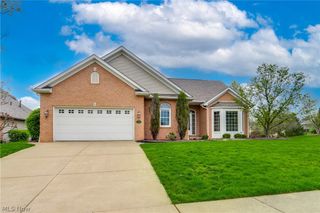
Nestled in the highly-desired Hoover Estates within Lake Local, welcome home to 11051 Trenton Rd NW, Uniontown, OH 44685. This beautifully maintained and updated ranch offers amazing one-floor living with no HOA fees. The open-concept floor plan features vaulted ceilings that amplify the sense of airiness from the living room with a stone fireplace, wood mantle, and raised hearth to the sunlit four-season room that invites year-round relaxation. A beautifully updated kitchen shines with newer stainless steel appliances, stone countertops, custom hood, ceramic tile backsplash, raised bar, upper glass cabinets, pantry, and stylish gold pulls. Wood floors grace the kitchen, complemented by brand-new luxury vinyl tile (LVT) throughout other living areas. Fresh paint throughout the home and professional carpet cleaning ensure a pristine canvas for your personal touches. The home encompasses three generously sized bedrooms and two full baths. The primary suite offers a walk-in closet and an updated ensuite with double vanity, ceramic tile backsplash, soaking tub, and a glass-door shower. A convenient first-floor laundry adds practical daily ease. Step outside to a private backyard oasis. Enjoy evenings on the large concrete patio, or retreat to the four-season room to unwind with nature as your backdrop. The fenced yard provides a secure, inviting space for outdoor enjoyment, while the landscape refresh with custom flower boxes boosts curb appeal. A storage shed and rock mulch beds complete the exterior landscape, with landscape lighting illuminating gatherings after dark. Additional living space is found in the lower level: a spacious rec room with a drop ceiling and wood-trimmed columns, plus abundant unfinished storage for all your organizational needs. An extra-wide driveway leads to an extended-width garage, providing ample parking and easy access. This home blends comfortable living with stylish updates and a superb location—a true turnkey opportunity in Uniontown!
- Listing Status:
- Active
- Data Last Updated:
- August 20, 2026 at 7:19AM
- Listing Office:
- High Point Real Estate Group : 330-800-9116
- Listing Agent:
- Todd Ryan Casey : 330-990-8633
- Contact:
- toddhighpoint@gmail.com, 330-990-8633
- MLS ID:
- 5231048

- General: Private YardStorageShed(s)
- Style: Ranch
- Other Structures: Shed(s)Front PorchPatio
- Parking: AttachedGarage
- Roofing: AsphaltFiberglass
- General: BrickVinyl Siding1Block
- Originating MLS: NOWDD_NORM
- School District: Lake LSD Stark- 7606
- County: Stark
- Zoning: 118 WH HOOVER ESTATES #2 (.33A)02205926
- Fencing: GateVinyl
- Water: Public
- Sewer: Public Sewer
- Source: NOWDD_NORM
This listing courtesy of Todd Ryan Casey , High Point Real Estate Group
Monthly Payment
- Principal & Interest $
- Property Taxes $
- Home Insurance $
- VA Funding Fee $

 New - 2 days ago