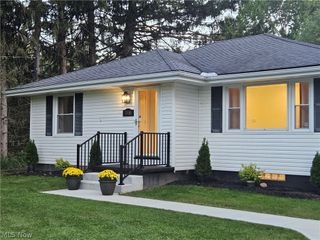
2160 Plymouth Drive, Uniontown, OH 44685
- 3 beds |
- 1 bath |
- 1,492 sqft
 Single-Family Home
  Built in 1949
  0.73acre lot
 —— car garage
  $147/sqft
  Listed 8 days ago
Property Description
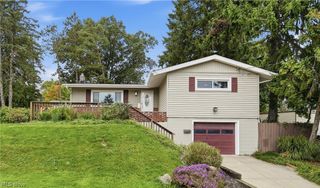
Looking for a home that needs nothing? This updated ranch has it all! New roof, hvac and hot water tank in 2022, updated kitchen, bath, new fence and gorgeous accent walls and decor! This home is a must see! Private yard on a quiet street and so much more with a park at the end of the street too! Step into this beautifully updated 3-bedroom, 1-bath ranch situated on a quiet street with a park at the end of the road. The home features a fully applianced kitchen and stylish finishing touches throughout, including modern fixtures and eye-catching accent walls that elevate every space. Enjoy the convenience of first-floor laundry along with a dedicated utility and storage room. Outside, the newly fenced backyard offers privacy and a perfect place to relax, entertain, or let pets play. Nothing left to do but move in and enjoy this charming, thoughtfully renovated home in a great Uniontown location.
- Listing Status:
- Active
- Data Last Updated:
- October 5, 2026 at 7:16AM
- Listing Office:
- Keller Williams Legacy Group Realty : 330-433-6005
- Listing Agent:
- Holly M Van Riper : 330-323-3872
- Contact:
- hollyvanriper@kw.com, 330-323-3872
- MLS ID:
- 5248409

- Style: Ranch
- Other Structures: Patio
- Parking: Gravel
- Roofing: Asphalt
- Windows: Low-Emissivity Windows
- General: Aluminum SidingVinyl Siding1Slab
- Originating MLS: NOWDD_NORM
- School District: Springfield LSD Summit- 7713
- County: Summit
- Zoning: 5100996
- Fencing: Back Yard
- Water: Well
- Sewer: Septic Tank
- Source: NOWDD_NORM
This listing courtesy of Holly M Van Riper , Keller Williams Legacy Group Realty
Monthly Payment
- Principal & Interest $
- Property Taxes $
- Home Insurance $
- VA Funding Fee $

 New - 3 days ago