
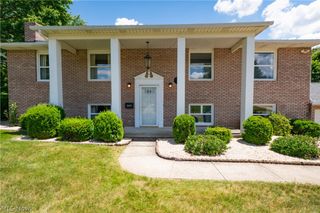
3874 April Drive, Uniontown, OH 44685
- 5 beds |
- 3 baths |
- 2,774 sqft
 Single-Family Home
  Built in 1989
  0.62acre lot
 2 car garage
  $155/sqft
  Listed 1 month ago
Property Description
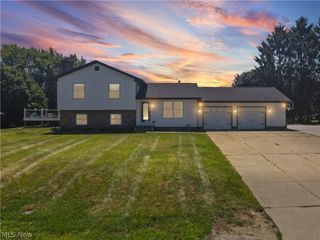
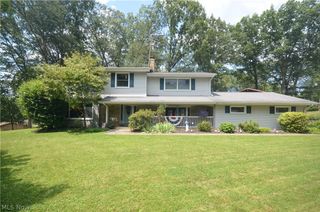
Welcome to this beautiful Tudor style home in the heart of Green! Offering plenty of space and thoughtful updates, this home features five generous sized bedrooms, including a private primary suite, three full bathrooms, a bright three season room, and above ground swimming pool and a spacious backyard with a fire pit and storage shed. Recent improvements include updated kitchen cabinets, countertops and backsplash, new luxury vinyl tile flooring throughout the first floor and a brand new furnace and central air system (2023). The partially finished basement provides the perfect space for entertaining with a recreation room and bar area, while the unfinished portion offers abundant storage and room for a workshop, home gym or hobby space. Blending timeless Tudor charm with modern updates, this move in ready homes is ready for its next owners. Scheduled your private showing today!
- Listing Status:
- Active
- Data Last Updated:
- August 20, 2026 at 7:19AM
- Listing Office:
- Ohio Broker Direct : 614-989-7215
- Listing Agent:
- Joan Elflein : 614-989-7215
- Contact:
- 614-989-7215, joan@ohiobrokerdirect.com
- MLS ID:
- 5226287

- General: Shed(s)
- Style: Tudor
- Other Structures: Shed(s)Patio
- Pool: Above Ground
- Parking: AttachedElectricityGarage Faces FrontGarageGarage Door Opener
- Roofing: Asphalt
- General: StuccoWood Siding2Block
- Originating MLS: NOWDD_NORM
- School District: Green LSD (Summit)- 7707
- County: Summit
- Zoning: GREEN HIGHLANDS ALLT LOT 50 ALL2807605
- Water: Well
- Sewer: Public Sewer
- Source: NOWDD_NORM
This listing courtesy of Joan Elflein , Ohio Broker Direct
Monthly Payment
- Principal & Interest $
- Property Taxes $
- Home Insurance $
- VA Funding Fee $