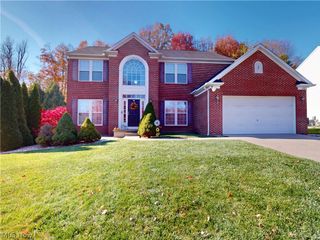
4731 Buhl Boulevard, Uniontown, OH 44685
- 3 beds |
- 4 baths |
- 2,859 sqft
 Single-Family Home
 Built in 2004
 0.52acre lot
 2 car garage
 $150/sqft
 Listed 1 month ago
Property Description
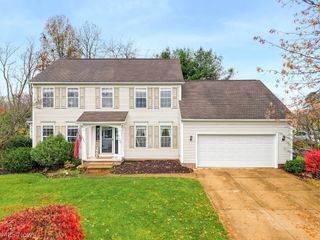
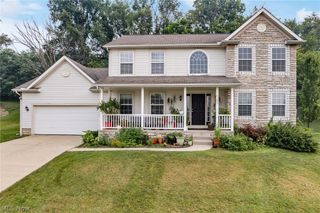
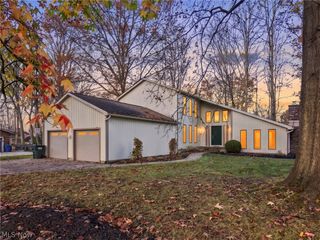
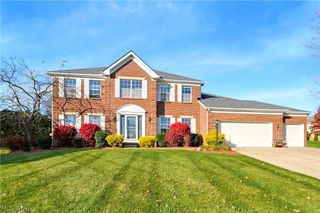
A rare opportunity to own a custom designed and meticulously built spacious one floor living home. The open floor plan features a massive fireplace with stone hearth. The great room is flanked by the dining area and gourmet kitchen. All of the high end appliances stay which surround the custom designed island. This area includes an enclosed pantry and nearby laundry room with high end washer and dryer that remain. Enjoy the sun in the 4 season room overlooking the private yard. Mature plantings offer year round privacy and beauty. Enjoy Pella’s best windows throughout. The floor plan boasts a spacious primary suite which features two spacious closets and glamour bath with walk in tub and shower. Two more bedrooms and two more full bathrooms on the main floor render plenty of space for living, office, or play. The full basement is partially finished with the same attention to detail to include ample closets and a full bathroom – that’s a total of 4 full baths! This area features an inviting suite that could lend itself to a 4th bedroom, playroom, hobby room, home gym, home theater, teen or guest suite. The huge remaining basement space offers a world of possibilities. Among the many bells and whistles is a back up generator for those unforeseen storms. Much of this home is wheelchair accessible to include a ramp in the garage that can remain at the buyer’s request. This move in ready home has been lovingly maintained showing pride of ownership.
- Listing Status:
- Active
- Data Last Updated:
- November 19, 2026 at 5:19AM
- Listing Office:
- Burns Realty Group, LLC. : 440-360-3368
- Listing Agent:
- Victoria J Burns : 440-360-3368
- Contact:
- 440-360-3368, vjburns@cox.net
- MLS ID:
- 5248671

- Style: Ranch
- Parking: Additional Parking
- Roofing: AsphaltFiberglass
- General: Other1Block
- Originating MLS: NOWDD_NORM
- School District: Green LSD (Summit)- 7707
- County: Summit
- Zoning: SHERYLTON HILLS LOT 36 ALL BUHL BLVD2800786
- Water: Well
- Sewer: Septic Tank
- Source: NOWDD_NORM
This listing courtesy of Victoria J Burns , Burns Realty Group, LLC.
Monthly Payment
- Principal & Interest $
- Property Taxes $
- Home Insurance $
- VA Funding Fee $

 New - 2 days ago