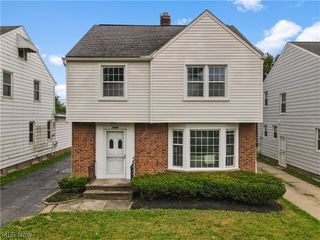
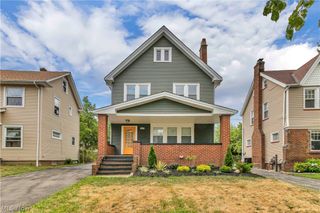
2368 Eardley Road, University Heights, OH 44118
- 4 beds |
- 2 baths |
- 1,822 sqft
 Single-Family Home
  Built in 1951
  4,835sqft lot
 2 car garage
  $187/sqft
  Listed 20 days ago
Property Description
Welcome to this fully remodeled, 100% POS compliant home in University Heights, where all work is city permitted, inspected, and approved! The open-concept main floor features LVP flooring, new drywall, designer fixtures, and a gas-log fireplace with decorative tile. The gourmet kitchen shines with custom shaker cabinets, granite counters, a built-in pantry, subway backsplash, stainless appliances with a Wi-Fi gas range, and a dedicated coffee/wine bar, leading to a sunlit finished sunroom. Upstairs, new plush carpet spans the 2nd and 3rd levels, featuring four bedrooms and a fully remodeled bath styled with custom ceramic tile, new vanity, and toilet, plus a convenient main-floor powder room. The 3rd-floor retreat boasts exposed brick, custom wood paneling, and a dedicated mini-split system. Downstairs, the waterproofed finished basement offers a second fireplace, LVP floors, and a new sump pump. Major upgrades include new plumbing, a new hot water tank, full rewiring (knob & tube removed to Romex) with a new upstairs sub-panel, new UV windows, and a new 2025 furnace & AC with active warranty. Outside, the refreshed exterior features a fresh coat of paint, brand-new limestone front steps, all-new exterior doors, professional front & backyard landscaping, a fully fenced yard, and a garage with an insulated door & Wi-Fi opener. Professionally cleaned and 100% turn-key ready!
- Listing Status:
- Active
- Data Last Updated:
- August 20, 2026 at 2:19PM
- Listing Office:
- RE/MAX Crossroads Properties : 440-331-2870
- Listing Agent:
- Victoria Wallis : 330-819-8216
- Contact:
- victoriawallis@remax.net, 330-819-8216
- MLS ID:
- 5232260

- General: Private Yard
- Style: Colonial
- Other Structures: EnclosedPorchPatio
- Parking: ConcreteDetachedElectricityGarage Faces FrontGarageGarage Door OpenerOn SitePrivateSide By Side
- Roofing: Slate
- Windows: Double Pane WindowsInsulated WindowsLow-Emissivity WindowsTinted Windows
- General: BrickBlockFrameVinyl Siding3Block
- Originating MLS: NOWDD_NORM
- School District: Cleveland Hts-Univer - 1810
- County: Cuyahoga
- Zoning: 722-14-122
- View: Neighborhood
- Fencing: Back YardFullGatePrivacy
- Water: Public
- Sewer: Public Sewer
- Source: NOWDD_NORM
This listing courtesy of Victoria Wallis , RE/MAX Crossroads Properties
Monthly Payment
- Principal & Interest $
- Property Taxes $
- Home Insurance $
- VA Funding Fee $

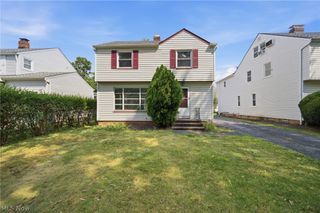
 New - 2 days ago