3534 Cedarbrook Road, University Heights, OH 44118
- 4 beds |
- 2 baths
 Single-Family Home
  Built in 1930
  5,611sqft lot
 2 car garage
  $——/sqft
  Listed 1 month ago
Property Description
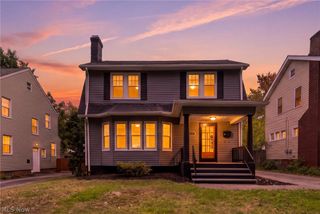
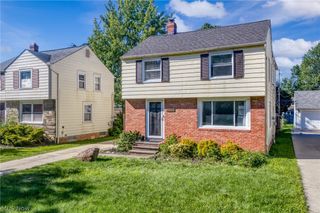
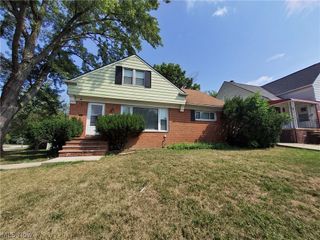
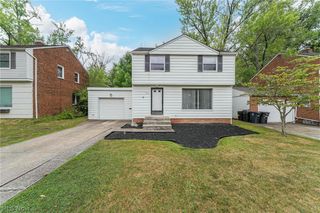
Looking for ways to lower your monthly payment? Seller is willing to offer a closing cost concession with an acceptable offer! This seller assistance may help reduce the buyer’s upfront costs and potentially lower the amount needed to bring to closing, subject to lender approval and loan program guidelines. Classic character meets thoughtful updates in this beautiful brick Colonial in University Heights! Built in 1930, this 3-bedroom, 1.5-bath home offers timeless details throughout, including beautiful hardwood floors, a welcoming living room with built-in bookcases and a fireplace, and a formal dining room featuring built-ins and a chandelier. The kitchen includes an inviting eat-in area, while both bathrooms have been thoughtfully updated. Freshly painted areas and recent improvements make this home ready for its next chapter. Updates include a 2024 boiler, 2023 hot water tank, two mini-split systems for added comfort, updated electrical, and newer kitchen appliances including the refrigerator, dishwasher, washer and dryer. The second floor offers three bedrooms, while the third-floor bonus bedroom provides flexible space for a home office, hobby room, playroom or additional storage. The enclosed rear porch creates a charming space to enjoy the seasons. Outside, the fully fenced backyard offers privacy and room to relax or entertain, while the detached 2-car garage provides valuable parking and storage. Located in the desirable Cleveland Heights-University Heights school district, this home combines classic 1930s character with meaningful updates and flexible living space.
- Listing Status:
- Active
- Data Last Updated:
- October 5, 2026 at 7:25PM
- Listing Office:
- EXP Realty, LLC. : 866-212-4991
- Listing Agent:
- Amy K Floran : 330-714-2077
- Contact:
- Amy.Floran1@gmail.com, 330-714-2077
- MLS ID:
- 5232900

- Style: Colonial
- Other Structures: EnclosedPorchRear PorchPatio
- Parking: DrivewayDetachedGarage
- Roofing: AsphaltFiberglass
- Windows: Shutters
- General: BrickCedarShake SidingThree Or MoreBlock
- Originating MLS: NOWDD_NORM
- School District: Cleveland Hts-Univer - 1810
- County: Cuyahoga
- Zoning: 4 CDRBRK#2 0059 ALL722-04-110
- Fencing: Back YardFull
- Water: Public
- Sewer: Public Sewer
- Source: NOWDD_NORM
This listing courtesy of Amy K Floran , EXP Realty, LLC.
Monthly Payment
- Principal & Interest $
- Property Taxes $
- Home Insurance $
- VA Funding Fee $