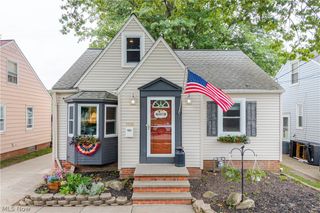
3862 Silsby Road, University Heights, OH 44118
- 3 beds |
- 2 baths |
- 2,334 sqft
 Single-Family Home
  Built in 1950
  7,000sqft lot
 2 car garage
  $116/sqft
  Listed 6 days ago
Property Description
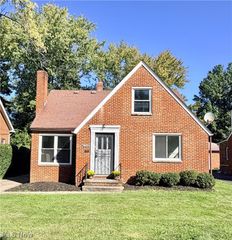
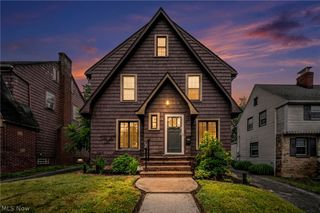
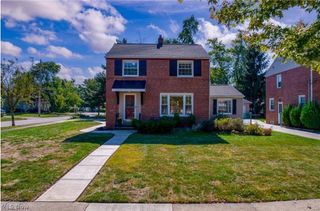
This move-in-ready Colonial offers more space than meets the eye, with over 2,300 square feet of living space! Located in a walkable neighborhood adjacent to Walter Stinson Park, the home offers a flexible layout with plenty of room to spread out. The spacious family room is a great place to gather and relax, featuring attractive bamboo flooring, abundant natural light, and a sliding door leading to the fenced-in backyard. The classic living and dining rooms showcase original hardwood floors, a large bay window, and a beautiful fireplace with a carved wood mantel. The updated eat-in kitchen offers abundant cabinet space, soft-close drawers, granite countertops, and stainless steel appliances. A conveniently located half bath completes the first floor. Upstairs, you’ll find three generously sized bedrooms with ample closet space, an updated full bathroom, and additional storage. The finished, waterproofed basement recreation room provides excellent flex space for a playroom, home office, media room, gym, or more. Additional improvements include updated windows, a newer roof (2017), a newer furnace (2024), updated electrical, a new sanitary line, and a new washer and dryer. The front yard was also recently restored with fresh topsoil, seed, and fertilizer, with a new lawn already on its way for the next owners. Property is POS compliant.
- Listing Status:
- Active
- Data Last Updated:
- October 5, 2026 at 7:16AM
- Listing Office:
- Aspire Community Realty, LLC : 216-269-0076
- Listing Agent:
- Steven Aviram : 216-269-0076
- Contact:
- sbaviram@gmail.com, 216-269-0076
- MLS ID:
- 5249208

- Style: Colonial
- Parking: DetachedGarage
- Roofing: AsphaltFiberglass
- General: Stone VeneerVinyl SidingWood Siding2
- Originating MLS: NOWDD_NORM
- School District: Cleveland Hts-Univer - 1810
- County: Cuyahoga
- Zoning: 5 NORTHWD 0009 ALL722-17-073
- Fencing: Back YardWood
- Water: Public
- Sewer: Public Sewer
- Source: NOWDD_NORM
This listing courtesy of Steven Aviram , Aspire Community Realty, LLC
Monthly Payment
- Principal & Interest $
- Property Taxes $
- Home Insurance $
- VA Funding Fee $

 New - 3 days ago