1950 Langham Road, Upper Arlington, OH 43221
- 3 beds |
- 2 baths |
- 1,318 sqft
 Single-Family Home
  Built in 1952
  8,276sqft lot
 2 car garage
  $379/sqft
  Listed 18 days ago
Property Description
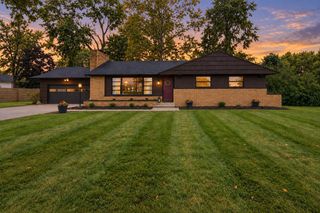
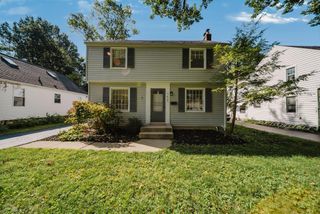
Welcome home to this charming 3-bedroom ranch in the heart of Upper Arlington, perfectly positioned within walking distance to local shops and restaurants! From the moment you arrive, the inviting front porch sets the stage, grab your morning coffee and settle in because you're going to love it here. Step inside to discover beautiful dark hardwood floors flowing throughout the main level and a bright, welcoming living room filled with natural light from an abundance of windows. The stone fireplace creates a stunning focal point and adds the perfect cozy touch. The living room flows effortlessly into the dining area and beautifully updated kitchen, making entertaining a breeze. The kitchen features crisp white soft-close cabinetry, quartz countertops, and stainless steel appliances, a perfect blend of style and function. The main-level bathroom has been thoughtfully refreshed with new flooring, double vanities, and a gorgeous tiled shower surround. All three main-level bedrooms are nicely sized and feature large windows that fill each space with natural light. The finished lower level adds even more versatility, featuring a laundry space, updated full bathroom with shower, and tons of storage space. A sump pump with battery backup provides added peace of mind. Then there's the backyard! Enjoy relaxing or entertaining under the large covered patio, unwind in the hot tub, and take advantage of the spacious yard. The detached 2-car garage offers plenty of room for vehicles, hobbies, and even more storage.With its fantastic Upper Arlington location, thoughtful updates, abundant natural light, and inviting indoor and outdoor spaces, this is one you won't want to miss. Come see why this charming ranch is the one you've been waiting for!
- Listing Status:
- Active
- Date Added:
- September 11, 2026
- Data Last Updated:
- September 21, 2026 at 10:39PM
- Listing Office:
- RE/MAX Partners : 614-224-4900
- Listing Agent:
- Kacey A Wright : 740-502-1467
- MLS ID:
- 226033506
- Style: Ranch
- Parking: Garage Door Opener
- Windows: Insulated All
- General: StoneWood SidingOneBlock
- HOA Amenities: Park
- Originating MLS: Columbus and Central Ohio Regional MLS
- School District: UPPER ARLINGTON CSD 2512 FRA CO.
- County: Franklin
- Zoning: 070-005063
- Water: Public
- Sewer: Public Sewer
- Source: Columbus and Central Ohio Regional MLS
This listing courtesy of Kacey A Wright , RE/MAX Partners
Monthly Payment
- Principal & Interest $
- Property Taxes $
- Home Insurance $
- VA Funding Fee $