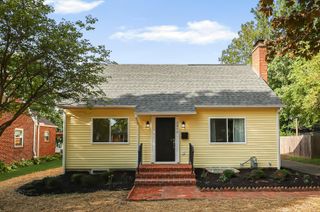
3770 Chevington Road, Upper Arlington, OH 43220
- 3 beds |
- 2 baths |
- 1,858 sqft
 Single-Family Home
  Built in 1957
  0.35acre lot
 2 car garage
  $336/sqft
  Listed 10 days ago
Property Description
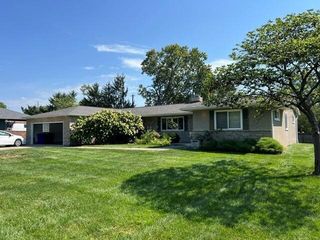
Beautifully Maintained & Thoughtfully Updated, This 3 Bed, 2 Bath Ranch Offers Over 1,858 Sq Ft Of True Single Level Living On A Generous .35 Acre Lot In Manchester Place. Located In The Coveted Upper Arlington School District, 1 Mile From Windermere Elementary & Convenient To Hastings Middle School, Reed Road Pool & Nearby Parks. A Welcoming Foyer Introduces An Easy, Comfortable Floor Plan W/ Refinished Original Hdwd Floors & New Hdwd Flooring In The Kitchen. The Impressive Living Room W/ A Gas Log Fireplace Offers Generous Scale, Abundant Natural Light & Expansive Views Of The Private Backyard. A Spacious Formal Dining Room Creates A Warm Setting For Everyday Meals & Memorable Gatherings, While The Charming Breakfast Nook Provides The Perfect Place For Relaxed Mornings. The Kitchen Offers Excellent Function, Ample Cabinetry, Stainless Steel Appliances, & Sitting Bar, Natural Light & A Seamless Connection To The Main Living Spaces. The Generously Sized Primary Bedroom Includes A Private Bath & Dedicated Closet. 2 Additional Well Proportioned Bedrooms & A Full Hall Bath Provide Flexibility For Family, Guests Or A Home Office. The Updated First Floor Laundry Adds Everyday Convenience The Full Basement, Multiple Closets & Attached 2 Car Garage Deliver Valuable Storage & Flexible Space For Future Possibilities. Outside, Sliding Doors Open To A Covered Patio & Deck Overlooking A Private, Low Maintenance, Fenced Backyard Enhanced By Mature Trees, Thoughtful Landscaping, A Dedicated Fire Pit Area & A Natural Gas Line For Grilling. Significant Improvements Include A New Roof & Roof Decking In 2024, New A/C In 2023, Interior Paint & Trim, Refinished & Newly Installed Hdwd Floors, Updated Light Fixtures, An Updated Hall Bath Countertop, An Updated Laundry Room & More. The A/C Unit Was Intentionally Relocated To Help Minimize Sound Near The Patio. Timeless, Meaningful Updates & A Location Loved For Its Neighborhood Feel Come Together In This Special Upper Arlington Home.
- Listing Status:
- Active
- Date Added:
- September 17, 2026
- Data Last Updated:
- September 22, 2026 at 12:37AM
- Listing Office:
- Howard Hanna Real Estate Svcs : 614-855-8700
- Listing Agent:
- Julie R Wills : 614-558-1579
- MLS ID:
- 226034723
- Style: Ranch
- Parking: Garage Door Opener
- Windows: Insulated All
- General: BrickOneBlock
- Originating MLS: Columbus and Central Ohio Regional MLS
- School District: UPPER ARLINGTON CSD 2512 FRA CO.
- County: Franklin
- Zoning: 070-008150
- Water: Public
- Sewer: Public Sewer
- Source: Columbus and Central Ohio Regional MLS
This listing courtesy of Julie R Wills , Howard Hanna Real Estate Svcs
Monthly Payment
- Principal & Interest $
- Property Taxes $
- Home Insurance $
- VA Funding Fee $

 New - 2 days ago