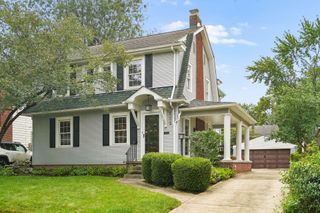
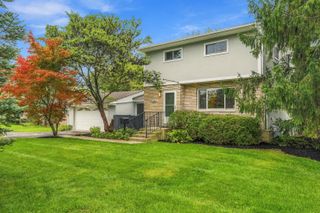
3885 Overdale Drive, Upper Arlington, OH 43220
- 3 beds |
- 3 baths |
- 2,287 sqft
 Single-Family Home
  Built in 1954
  0.31acre lot
 6 car garage
  $350/sqft
  Listed 11 days ago
Property Description
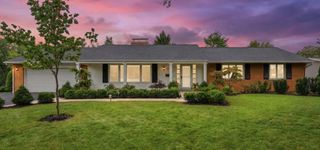
Welcome to this beautifully updated mid-century ranch in one of Upper Arlington's most sought-after neighborhoods, ideally located near Windermere Elementary. Blending classic character w/modern comfort, this spacious home features hardwood flrs, oversized windows & inviting living & dining rooms filled w/natural light. Updated Chef's kitchen is designed for both everyday living & entertaining, offering premium appliances, a Sub-Zero refrigerator/freezer & easy flow into a second dining area & comfortable family rm. A stylish hallway bathroom features double vanities & tile flooring. The spacious primary suite provides a peaceful retreat w/an updated ensuite bathrm, walk-in tiled shower & generous closet. Two additional bedrms offer flexibility for guests, work-from-home needs, or hobbies. Finished lower level adds valuable living space w/a home theater setup, along w/abundant storage. One of the home's most exceptional features is the rare 6 CAR TANDEM GARAGE - an ideal opportunity for car enthusiasts, collectors, workshop space, recreational equipment, or anyone seeking extraordinary storage capacity. Enjoy outdoor living from the covered patio overlooking the LG private backyard. Notable improvements include newer HVAC, tankless water heater, roof & paid-off solar panels designed to enhance energy efficiency & everyday convenience. Prime Upper Arlington location, thoughtful updates, finished basement, expansive garage & private outdoor setting, this distinctive home offers a rare combination of style, function & versatility.
- Listing Status:
- Active
- Date Added:
- September 17, 2026
- Data Last Updated:
- September 22, 2026 at 7:36AM
- Listing Office:
- The Raines Group, Inc. : 614-924-9000
- Listing Agent:
- Sandy L Raines : 614-924-9000
- MLS ID:
- 226034675
- Windows: Insulated All
- General: StoneStuccoOneBlock
- Originating MLS: Columbus and Central Ohio Regional MLS
- School District: UPPER ARLINGTON CSD 2512 FRA CO.
- County: Franklin
- Zoning: 070-007988
- Water: Public
- Sewer: Public Sewer
- Source: Columbus and Central Ohio Regional MLS
This listing courtesy of Sandy L Raines , The Raines Group, Inc.
Monthly Payment
- Principal & Interest $
- Property Taxes $
- Home Insurance $
- VA Funding Fee $

 New - 3 days ago