5431 Terre Haute Road 5431 Terre Haute Road, Urbana, OH 43078
- 3 beds |
- 2 baths |
- 2,039 sqft
 Single-Family Home
  Built in 1978
  1acre lot
 —— car garage
  $179/sqft
  Listed 9 days ago
Property Description
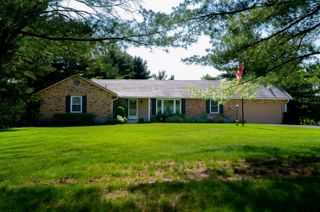
Welcome to a truly special property where scenic beauty, peaceful views of perfect bean fields and woods. This attractive home has many places of peace.... front porch and side screened in porch. Two car garage attached to the house. The inside of this all brick ranch features formal living room and formal dining room with fireplaces. Large kitchen shines with many many cupboards and cubbies. Dont miss the baking station!! Enjoy the open window to the family room to stay connected while cooking and great for entertainment. First floor contains three bedrooms, 2 full baths. Easy 1st floor laundry room. The exceptional outbuilding has enless possiblities. 24 x 26 Currently a workship with door for a pull in mower. Second floor includes finished room, 2 skylights, craft counter, cabinetry, electric. Many updates throughout this property. Home ownership pride lives here. Seller to find home of choice. Should be fairly easy to find.
- Listing Status:
- Active
- Date Added:
- August 11, 2026
- Data Last Updated:
- August 20, 2026 at 1:41PM
- Listing Office:
- 2Marshalls Real Estate : 937-215-9701
- Listing Agent:
- Kimberly A. Marshall : 937-215-9701
- MLS ID:
- 1047687

- General: OutbuildingWorkshop
- Style: Ranch
- Other Structures: OutbuildingWorkshopEnclosedPorch
- Parking: AttachedGarage Door Opener
- General: BrickOneSlab
- Originating MLS: Western Regional Information Systems & Technology (WRIST)
- School District: 1101 Graham LSD
- County: Champaign
- Zoning: G220710240000700
- Water: Well
- Sewer: Septic Tank
- Source: Western Regional Information Systems & Technology (WRIST)
- Ownership: Occupant
This listing courtesy of Kimberly A. Marshall , 2Marshalls Real Estate
Monthly Payment
- Principal & Interest $
- Property Taxes $
- Home Insurance $
- VA Funding Fee $