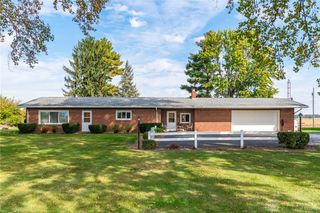
964 Bon Air Drive, Urbana, OH 43078
- 4 beds |
- 2 baths |
- 2,416 sqft
 Single-Family Home
 Built in 1965
 —— sqft lot
 2 car garage
 $145/sqft
 Listed 1 month ago
Property Description
Welcome to this stately and spacious home in the sought-after Bon Air neighborhood, where classic charm meets generous living space. Set on an expansive corner lot with impressive curb appeal, this over 2,500 square foot home offers four bedrooms, an office that could easily serve as a fifth bedroom, and two full baths. A large foyer with beautiful slate flooring welcomes you inside. The formal living room features an oversized bay window and a striking floor to ceiling brick wall surrounding the gas fireplace, creating a warm and inviting focal point. Just beyond the living room, the dining room offers another bay window and connects seamlessly to the eat in kitchen. The kitchen provides abundant cabinetry and counter space, with appliances included, and overlooks the sunken family room. The family room offers plenty of space to relax and opens directly to the patio and backyard. The main level is completed by a versatile office, full bath and convenient laundry room. Upstairs, you'll find four comfortable bedrooms and a second full bath featuring a large double-sink vanity. The primary bedroom offers a special retreat with access to an upper balcony overlooking the expansive backyard. Outdoor spaces are just as inviting, with a brick-paver sidewalk and front patio adding to the home's timeless appeal. Additional features include a partial basement and a two-car garage for convenient storage and parking. Located near US Hwy 68, 36 and State Route 29 for easy commutes, and also the Scioto Street restaurants and shopping. With its spacious rooms, generous yard and desirable Bon Air location, this is an exceptional home with room to live, entertain and make it your own.
- Listing Status:
- Active
- Date Added:
- September 30, 2026
- Data Last Updated:
- November 19, 2026 at 6:23AM
- Listing Office:
- RE/MAX Alliance Realty : (937) 652-1100
- Listing Agent:
- V Patrick Hamilton : (937) 869-1809
- Contact:
- (937) 652-1100
- MLS ID:
- 969851

- General: DeckPatioStorageShed(s)
- Other Structures: Shed(s)DeckPatio
- Parking: AttachedGarageTwo Car GarageGarage Door Opener
- General: BrickVinyl Siding2
- Originating MLS: DAYTON_DABR
- School District: Urbana
- County: Champaign
- Zoning: ResidentialRTS 00-00-00 EICHELBERGER HOMESTEAD 2 LOT 22K48-25-00-02-09-026-00
- Utilities: Natural Gas AvailableSewer AvailableWater Available
- Water: Public
- Source: DAYTON_DABR
This listing courtesy of V Patrick Hamilton , RE/MAX Alliance Realty
Monthly Payment
- Principal & Interest $
- Property Taxes $
- Home Insurance $
- VA Funding Fee $