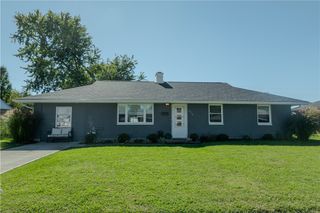
705 Kirkwood Drive, Vandalia, OH 45377
- 3 beds |
- 2 baths |
- 1,404 sqft
 Single-Family Home
  Built in 1961
  7,919sqft lot
 —— car garage
  $164/sqft
  Listed 1 month ago
Property Description
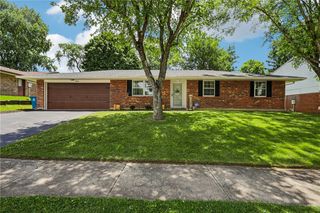
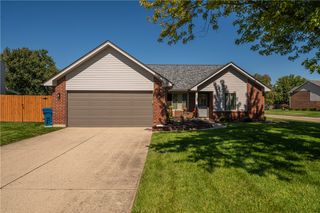
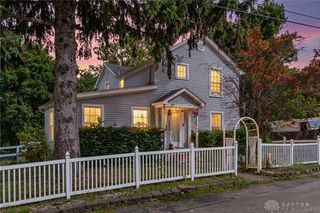
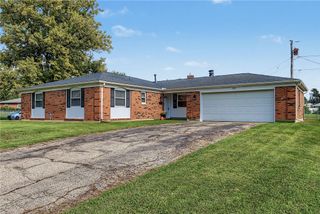
Welcome home! This warm and inviting 3-bedroom, 1.5-bath home offers 1,404 square feet of comfortable living space, plus a full basement with a possible 4th-bedroom and plenty of storage. Lovingly owned by the same owner since 1987, this home has been thoughtfully updated and is move-in ready. The renovated floor plan creates a more open-concept feel, complemented by all-new interior paint, LVP flooring, and carpet with new padding in the bedrooms. The home features a beautifully renovated bathroom with a convenient walk-in shower, newer windows, and a new HVAC system installed in December 2024. The roof and gutters have also been updated, along with a new sump pump for added peace of mind. One of the home’s most inviting spaces is the all-seasons sunroom, perfect for morning coffee, relaxing with a good book, or enjoying the view of the fenced backyard year-round. Outside, you’ll find a covered patio, large storage shed, front porch with updated railings, and a concrete parking along the side of the home. Convenience is built in with laundry located upstairs as well as an additional laundry area in the basement, plus abundant storage cabinets. With its thoughtful updates, comfortable layout, fenced yard, sunroom, basement, and wonderful history of longtime ownership, this is a home that is ready for its next chapter. Sellers are licensed Real Estate Agents.
- Listing Status:
- Active
- Date Added:
- August 27, 2026
- Data Last Updated:
- October 5, 2026 at 5:20AM
- Listing Office:
- BHHS Professional Realty : (937) 339-8080
- Listing Agent:
- Donna Clawson : (937) 418-1563
- Contact:
- (937) 339-8080
- MLS ID:
- 967386

- General: FencePorchPatioStorageShed(s)
- Style: Ranch
- Other Structures: Shed(s)PorchPatio
- Parking: No Garage
- General: BrickVinyl Siding1
- Originating MLS: DAYTON_DABR
- School District: Vandalia-Butler
- County: Montgomery
- Zoning: Residential151 DALIA DELL 7B02-00217-0007
- Source: DAYTON_DABR
This listing courtesy of Donna Clawson , BHHS Professional Realty
Monthly Payment
- Principal & Interest $
- Property Taxes $
- Home Insurance $
- VA Funding Fee $

 New - 1 day ago