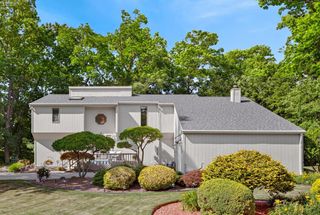
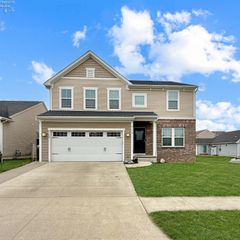
1052 Arrowhead, Vermilion, OH 44089
- 3 beds |
- 3 baths |
- 3,367 sqft
 Single-Family Home
  Built in 2004
  0.43acre lot
 2 car garage
  $144/sqft
  Listed 10 days ago
Property Description
Absolutely lovely 3BR/3Bath ranch home has ideal location within Vermilion's much sought after Indian Ridge! Gorgeous stone facade and quaint front porch lead into this move-in ready ranch home situated on a private lot overlooking an incredible pond. Expansive layout offers everything you are looking for including: large open kitchen w/granite countertops/massive island/breakfast bar/stainless steel appliances/custom tile backsplash/loads of cabinets/counterspace. A true chef's dream! Kitchen opens to large family room with attractive gas fireplace and a wonderful morning room. Floor to ceiling windows overlook your partially wooded backyard and pond. Fantastic owner's suite boasts large walk-in closet, wonderful natural light, tray ceiling, and master bath w/double vanities, ample storage, and a walk-in tile shower w/spa water jets. 2 additional nice-sized bedrooms on main level also feature pleasing natural light. Foyer opens to a bonus room for dining, living room, office, craft space etc. Main level laundry. Partial finished basement has plenty of room offering extra living area and nice sized 1/2 bath! Basement has additional large storage area as well. Truly wonderful yard includes newly constructed deck/brick patio and built-in firepit. New shingles in 2025. Newer gutter guards/hot water tank. Fantastic development, which includes membership access to clubhouse, indoor pool, tennis and basketball courts. Short drive to Downtown Vermilion, highway access, and metroparks.
- Listing Status:
- Active
- Date Added:
- June 25, 2026
- Data Last Updated:
- July 6, 2026 at 12:20AM
- Listing Office:
- Russell Real Estate Services - Sandusky : 419-625-5555
- Listing Agent:
- Derek Kline :
- MLS ID:
- 20262385

- Parking: PavedParking spaces: 2
- Roofing: Asphalt
- General: StoneVinyl SidingOneBasement
- HOA Amenities: 0.0Quarterly
- Originating MLS: Firelands AOR
- School District: Firelands
- County: Lorain
- Utilities: Electricity ConnectedElectricity on Property
- Water: Public
- Sewer: Public Sewer
- Source: Firelands AOR
This listing courtesy of Derek Kline , Russell Real Estate Services - Sandusky
Monthly Payment
- Principal & Interest $
- Property Taxes $
- Home Insurance $
- VA Funding Fee $