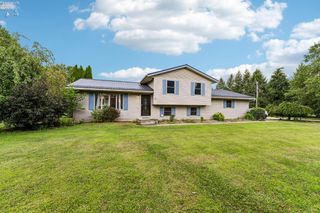
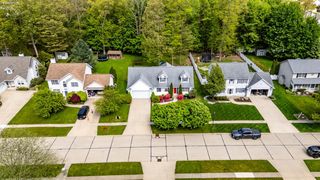
1371 Sanford Street, Vermilion, OH 44089
- 4 beds |
- 3 baths |
- 2,182 sqft
 Single-Family Home
  Built in 1967
  9,627sqft lot
 2 car garage
  $160/sqft
  Listed 14 days ago
Property Description
This beautifully maintained, move in ready Colonial home offers 4 bedrooms, 2.5 bathrooms, 2,182 sq.ft comfortable living space in highly desirable Valley View Estates of Vermilion, Ohio. Complete with attached two car garage and Anderson windows throughout, this exceptional property is ideally situated in the Vermilion School District, conveniently located in walking distance of public K to 12 school campus, featuring football fields, baseball diamonds, field house and the city pool. Designed with comfort and functionality in mind, the home features a spacious family room addition highlighted by rich wood accents, a stunning natural brick gas fireplace, and an oversized bay window filling the space with natural light. The inviting atmosphere is a perfect place for relaxing evenings, entertaining family and friends. At the heart of the home is an open concept eat in kitchen, thoughtfully appointed with custom floor to ceiling Amish-built cherry wood cabinetry, laminate counters, and dual porcelain sinks. The kitchen's generous storage and workspace seamlessly blends style and practicality, making it ideal for living and meal preparation. The main level offers a harmonious mix of durable and attractive flooring. Ceramic tile extends throughout the kitchen, hallways, foyer, and first floor bathroom, while plush carpeting enhances the formal dining room, spacious living room, welcoming family room. A natural hardwood staircase leads to the second floor, hardwood flooring continues throughout the hallways and all four bedrooms, with elegance and easy maintenance. The half house dry basement is structurally sound, featuring durable poured concrete walls and flooring, providing excellent storage space and peace of mind for future homeowners. This well cared for home combines classic Colonial charm, quality craftsmanship, an unbeatable location, making it an outstanding opportunity for families seeking space, convenience with strong sense of community in one of Vermilion'
- Listing Status:
- Active
- Date Added:
- August 6, 2026
- Data Last Updated:
- August 20, 2026 at 4:20PM
- Listing Office:
- Ohio Broker Direct : 614-989-7215
- Listing Agent:
- Joan D Elflein :
- MLS ID:
- 20263077

- Other Structures: 0
- Parking: AttachedParking spaces: 2
- Roofing: AsphaltReplaced 2 times in 50 years. No soft spotsgutter guardsvery good condition.
- General: Vinyl SidingTwoBasement
- HOA Amenities: 0.0
- Originating MLS: Firelands AOR
- School District: Vermilion
- County: Erie
- Zoning: 439 VALLEY VIEW ESTATES SUB 191800785000
- Fencing: 3 Sides
- Utilities: Electricity ConnectedCable Connected100 Amp ServiceFusesOhio EdisonElectricity on Property
- Water: Public
- Sewer: Public Sewer
- Source: Firelands AOR
This listing courtesy of Joan D Elflein , Ohio Broker Direct
Monthly Payment
- Principal & Interest $
- Property Taxes $
- Home Insurance $
- VA Funding Fee $