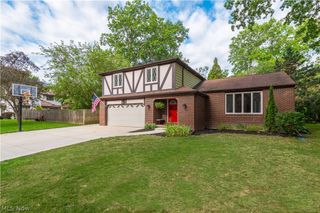
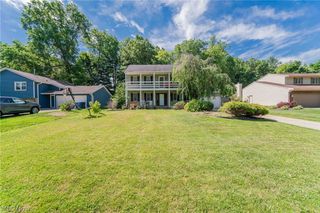
1399 Birchview Drive, Vermilion, OH 44089
- 5 beds |
- 3 baths |
- 3,164 sqft
 Single-Family Home
  Built in 1962
  4,735sqft lot
 2 car garage
  $95/sqft
  Listed 15 days ago
Property Description
Welcome home to this spacious 5-bedroom Colonial offering over 3,000 square feet of comfortable living space—all for an exceptional value for today’s buyer. Whether you’re looking for room to grow, space to entertain, or simply a place to make lasting memories, this home offers the perfect blend of comfort, character, and functionality. Hardwood flooring runs throughout the home, creating timeless appeal, while the main level features both a welcoming living room and a cozy family room, giving everyone their own space to relax. The dining room is sure to become a favorite gathering place, highlighted by a stunning fireplace with a raised hearth that’s perfect for holiday dinners and cozy evenings at home. The eat-in kitchen features a breakfast bar, plenty of cabinet space, and all appliances convey, including the refrigerator, range, microwave, and dishwasher. Upstairs, you’ll find all five generously sized bedrooms, including a spacious primary suite with a large bedroom and private full bath. Need a home office, playroom, nursery, or hobby space? One of the additional bedrooms offers the flexibility to fit your lifestyle as your needs change. The unfinished basement provides abundant storage or the opportunity to create additional living space, a home gym, or recreation area. Outside, enjoy quiet mornings with a cup of coffee on the welcoming front porch or unwind in the large screened sunroom overlooking the backyard. The fully fenced yard offers plenty of room for children and pets to play, while mature trees provide shade and privacy. Spend summer evenings gathered around the fire pit roasting marshmallows, watching the stars, or hosting friends and family. A backyard shed offers extra storage, and the attached two-car garage completes this wonderful property. With generous living space, endless flexibility, and room to create memories for years to come, this is a home you’ll be proud to call your own. Call your realtor today!
- Listing Status:
- Active
- Data Last Updated:
- August 20, 2026 at 3:48PM
- Listing Office:
- Keller Williams Elevate : 440-572-1200
- Listing Agent:
- Joy Larson : 440-503-1730
- Contact:
- jfivehomes@gmail.com, 440-503-1730
- MLS ID:
- 5232845

- General: Shed(s)
- Style: Colonial
- Other Structures: Shed(s)EnclosedPorchFront PorchPatio
- Pool: None
- Parking: AttachedDrivewayGarage
- Roofing: AsphaltFiberglassShingle
- General: Aluminum Siding2
- Originating MLS: NOWDD_NORM
- School District: Vermilion LSD - 2207
- County: Erie
- Zoning: 114 VALLEY VIEW ESTATES SUB 718-00827-000
- Fencing: Back Yard
- Water: Public
- Sewer: Public Sewer
- Source: NOWDD_NORM
This listing courtesy of Joy Larson , Keller Williams Elevate
Monthly Payment
- Principal & Interest $
- Property Taxes $
- Home Insurance $
- VA Funding Fee $