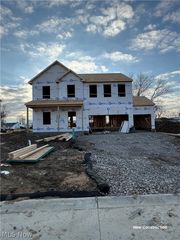
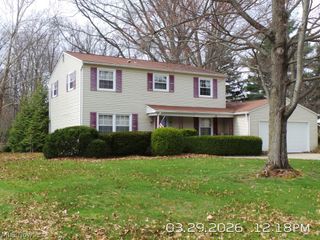
6034 Conneaut Light, Vermilion, OH 44089
- 4 beds |
- 3 baths |
- 2,098 sqft
 Single-Family Home
  Built in 2022
  9,148sqft lot
 2 car garage
  $193/sqft
  Listed 18 days ago
Property Description
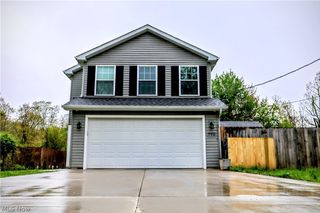
Welcome to Lighthouse Estates, one of Vermilion's desirable neighborhoods where this beautifully maintained 2022 built home offers the space, layout and location you are looking for! Step inside and discover a bright, open concept floor plan designed for both comfortable every day living and effortless entertaining. The spacious eat in kitchen features quartz countertops, large pantry and plenty of room to gather all while overlooking the inviting living room. A versatile front room offers the perfect space for a home office, den or playroom while the expansive loft upstairs provides a second living area ideal for movie nights, hobbies or relaxing with family and friends. Upstairs, you will find four generously sized bedrooms two full bathrooms and second floor laundry located just steps from each bedroom. The private primary suite serves as a true retreat complete with large walk in closet and ensuite bath with quartz countertops. The additional full bath upstairs also features quartz countertops and a convenient half bath on the main level adds functionality for guests and every day living. The unfinished basement is already rough plumbed for an additional half bath with grinder pump, providing endless potential for future expansion. Outside, enjoy a large fenced backyard, a 12 x 20 concrete patio, extended driveway and a 2 car garage equipped with an EV charger. Offering a wonderful combination of space, modern finishes and location near downtown Vermilion, this move in ready home is one you don't want to miss! Schedule your private showing today and see all this home has to offer!
- Listing Status:
- Active
- Data Last Updated:
- July 6, 2026 at 4:16AM
- Listing Office:
- Russell Real Estate Services : 440-327-6511
- Listing Agent:
- Chad Schneider : 440-225-8449
- MLS ID:
- 5219713

- Style: Colonial
- Other Structures: Patio
- Parking: AttachedElectric Vehicle Charging Station(s)GaragePaved
- Roofing: AsphaltFiberglass
- General: Vinyl Siding2
- Originating MLS: NOWDD_NORM
- School District: Vermilion LSD - 2207
- County: Erie
- Zoning: 18-00336.016
- Fencing: FencedWood
- Water: Public
- Sewer: Public Sewer
- Source: NOWDD_NORM
This listing courtesy of Chad Schneider , Russell Real Estate Services
Monthly Payment
- Principal & Interest $
- Property Taxes $
- Home Insurance $
- VA Funding Fee $