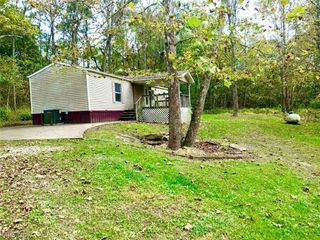
1375 Brackenridge Road, Vincent, OH 45784
- 2 beds |
- 2 baths
 Single-Family Home
  Built in 1956
  2.05acre lot
 1 car garage
  $——/sqft
  Listed 1 month ago
Property Description
Welcome to 1375 Brackenridge Road! Nestled on approximately 2.05 acres in Warren Local School District, this beautifully maintained 2-bedroom, 2-bath home offers the perfect blend of comfort, updates, and outdoor enjoyment. Inside, you’ll find over 1,500 square feet of living space featuring an updated kitchen with granite countertops, white cabinetry, subway tile backsplash, and modern appliances. The spacious living and dining areas provide plenty of room for everyday living and entertaining, while both full bathrooms have been tastefully remodeled. The partially finished basement offers additional living space with endless possibilities for a recreation room, home gym, office, or hobby area, along with ample storage. Step outside and enjoy your own private retreat. The large deck and above-ground pool create the perfect setting for summer gatherings, relaxation, and making memories with family and friends. The expansive yard provides plenty of room for outdoor activities while mature trees offer privacy and a peaceful country setting. Major improvements include roof, siding, and French drain system completed in 2018, updated kitchen in 2020, remodeled bathrooms, and pool/deck addition in 2023, providing peace of mind for years to come. Conveniently located while still offering the tranquility of country living, this move-in ready property is one you won’t want to miss. Schedule your private showing today!
- Listing Status:
- Active
- Data Last Updated:
- July 6, 2026 at 12:17PM
- Listing Office:
- Coldwell Banker Select Properties : 304-422-6000
- Listing Agent:
- Brittani Rupe : 740-590-6591
- MLS ID:
- 5215857

- Style: Ranch
- Parking: DrivewayDetachedGarage
- Roofing: Shingle
- General: Vinyl Siding1
- Originating MLS: NOWDD_NORM
- School District: Warren LSD - 8405
- County: Washington
- Zoning: R10 T3 S19 160 AC LOT 701 S MID PT 2.06 AC0500-13000-000
- Water: Public
- Sewer: Septic Tank
- Source: NOWDD_NORM
This listing courtesy of Brittani Rupe , Coldwell Banker Select Properties
Monthly Payment
- Principal & Interest $
- Property Taxes $
- Home Insurance $
- VA Funding Fee $