80 Lewis Pointe Drive, Vincent, OH 45784
- 3 beds |
- 3 baths |
- 2,979 sqft
 Single-Family Home
  Built in 2024
  0.71acre lot
 2 car garage
  $151/sqft
  Listed 1 month ago
Property Description
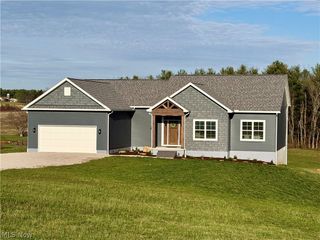
NEW PRICE. BUILT IN 2024. NEARLY 3,000 FINISHED SQ FT. NO HOA. This is not a cookie-cutter home—and it makes much more sense once you walk through. Set on 0.71 acres in Warren Local Schools, this distinctive three-level home offers 2,979 sq ft of finished living space, including a finished walkout lower level. At the center of the home is a switchback staircase connecting all three levels and creating a layout that's difficult to fully appreciate from photos alone. The main floor revolves around a spacious kitchen with granite counters, large island, abundant cabinetry and walk-in pantry, opening to the dining and living areas beneath 10-foot ceilings. The attached 22x24 garage enters through a convenient drop zone directly into the kitchen area. Upstairs you'll find the primary suite plus two additional bedrooms connected by a Jack-and-Jill bath, walk-in closets and centrally located laundry. The finished walkout lower level adds nearly 1,000 sq ft of flexible living space with French doors to the patio, plus storage/utility space positioned for a future bath. Outside, the cleared 0.71-acre lot offers room for the next owner to shape the landscaping and outdoor living spaces to fit their vision. Public water and sewer. No HOA. A professional pre-listing inspection is being completed, and the report will be available to prospective buyers at the time of showing.
- Listing Status:
- Active
- Data Last Updated:
- October 5, 2026 at 5:19AM
- Listing Office:
- Real of Ohio : 330-807-1303
- Listing Agent:
- Jeremy D Wigal : 740-856-7874
- Contact:
- jeremy.wigal@gmail.com, 740-856-7874
- MLS ID:
- 5241669

- Style: Contemporary
- Other Structures: PorchPatio
- Parking: AttachedGarage
- Roofing: Shingle
- General: Vinyl Siding2Concrete Perimeter
- Originating MLS: NOWDD_NORM
- School District: Warren LSD - 8405
- County: Washington
- Zoning: LOT 52 LEWIS POINTE .7142 AC 129.97X229.97X185.28X116.690500-11316-052
- Water: Public
- Sewer: Public Sewer
- Source: NOWDD_NORM
This listing courtesy of Jeremy D Wigal , Real of Ohio
Monthly Payment
- Principal & Interest $
- Property Taxes $
- Home Insurance $
- VA Funding Fee $