123 Clinton Street, Walbridge, OH 43465
- 3 beds |
- 1 bath |
- 1,368 sqft
 Single-Family Home
  Built in 1965
  10,454sqft lot
 1 car garage
  $132/sqft
  Listed 28 days ago
Property Description
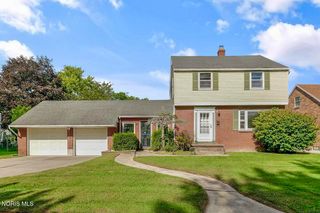
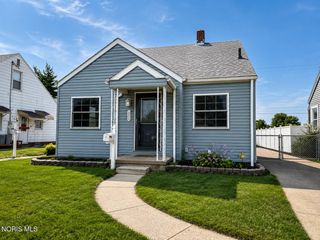
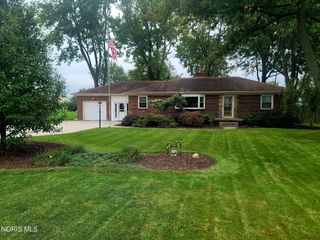
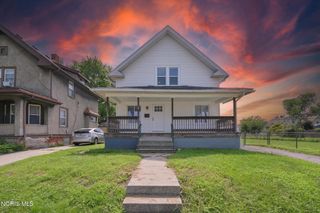
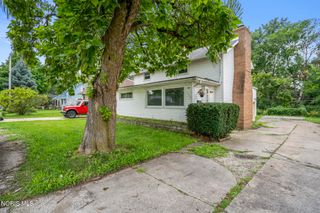
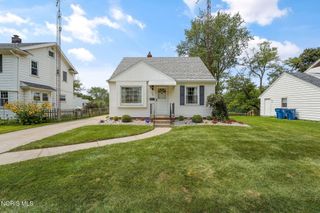
Welcome home to this inviting split-level situated on a .24-acre lot with mature trees and plenty of outdoor space to enjoy. The eat-in kitchen features oak cabinetry and French doors that open to the patio—perfect for relaxing, grilling or entertaining. The lower-level family room offers a cozy wood-burning fireplace, creating a warm and comfortable gathering space. The lower level has plumbing for a half bath if you choose to add one. Additional features include a sump pump in the lower level and an attached garage with a workbench and garden window. The backyard offers two storage sheds for lawn equipment, gardening supplies and extra storage. A comfortable home with great indoor and outdoor spaces, ready for its next owner!
- Listing Status:
- Active
- Date Added:
- August 24, 2026
- Data Last Updated:
- September 22, 2026 at 12:40AM
- Listing Office:
- RE/MAX Preferred Associates : 419-794-1502
- Contact:
- 419-779-6229
- MLS ID:
- 10012404

- General: Shed(s)
- Style: Split Level
- Other Structures: Shed(s)Rear PatioFront Porch
- Parking: AsphaltAttached GarageDrivewayGarage Door OpenerParking spaces: 3
- Roofing: Asphalt
- Windows: Double Pane WindowsShuttersWindow Coverings
- General: BrickVinyl SidingTri-LevelCrawl SpaceSlab
- Road/Access: City Street
- Originating MLS: Northwest Ohio Real Estate Information Service (NORIS)
- School District: Lake
- County: Wood
- Zoning: RESH31-712-0901-11-029.000
- View: Trees/Woods
- Utilities: Cable AvailableElectricity ConnectedNatural Gas ConnectedSewer ConnectedWater ConnectedInternet Available200+ Amp Service
- Water: Public
- Sewer: Public Sewer
- Source: Northwest Ohio Real Estate Information Service (NORIS)
This listing courtesy of RE/MAX Preferred Associates
Monthly Payment
- Principal & Interest $
- Property Taxes $
- Home Insurance $
- VA Funding Fee $