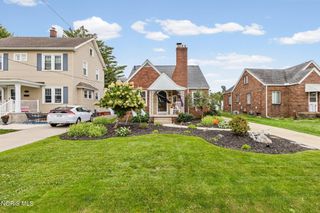
203 Meadowood Drive, Walbridge, OH 43465
- 3 beds |
- 2 baths |
- 1,456 sqft
 Single-Family Home
  Built in 2023
  —— sqft lot
  2 car garage
  $134/sqft
  Listed 6 days ago
Property Description
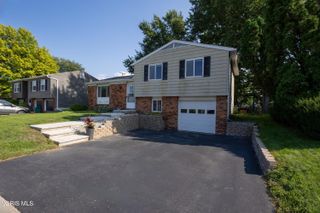
Welcome Home to this Beautiful Nearly New manufactured home located in the Tranquil 55 & over Woodcreek Village in Walbridge. This very spacious Ranch offers an open floor plan with stunning crown molding in every room. Enjoy a Luxurious En Suite Bathroom that makes you feel like you're in a high end hotel! A magnificent large kitchen, any chef would be delighted to cook in. This stunning home has only been lived in for 10 months! Plus this fabulous community has a clubhouse with a fitness room, a recreational/common room with a kitchen, BBQ area, outdoor space & a Pickleball Court! Home Updates Include: New in 2026...the Roof, Furnace, C/A, Carpet, LVP Flooring, Stainless Steel Appliances, Stackable Washer/Dryer, Access Ramp in the Garage, Back Deck, Railing & Access Ramp to back deck, Plus a brand new 10'x10' shed! All the updates you could ask for! A Full List of Updates is attached in the MLS. Lot Rent is 465.00 a month. Community approval required. Absolutely Nothing to do here! Pack your bags & bring your toothbrush...this gorgeous home is just waiting for you!
- Listing Status:
- Active
- Date Added:
- October 2, 2026
- Data Last Updated:
- October 4, 2026 at 11:38PM
- Listing Office:
- Key Realty LTD : 419-777-5391
- Contact:
- 419-304-9886
- MLS ID:
- 10014052

- General: Ramped AccessStoragePrivate EntranceShed(s)
- Style: Ranch
- Other Structures: Shed(s)Front PorchRear Porch
- Parking: Attached GarageConcreteDrivewayGarage Door OpenerParking spaces: 2
- Roofing: Shingle
- Windows: Double Pane Windows
- General: Vinyl SidingOneOther
- Road/Access: Private Road
- Golf: CurbsPicnic AreaPickleball
- Originating MLS: Northwest Ohio Real Estate Information Service (NORIS)
- School District: Lake
- County: Wood
- Zoning: Res073-09M-000000000000
- Utilities: Cable AvailableElectricity ConnectedNatural Gas ConnectedSewer ConnectedWater ConnectedWiFi AvailableInternet Available100 Amp Service
- Water: Public
- Sewer: Public Sewer
- Source: Northwest Ohio Real Estate Information Service (NORIS)
This listing courtesy of Key Realty LTD
Monthly Payment
- Principal & Interest $
- Property Taxes $
- Home Insurance $
- VA Funding Fee $

 New - 2 days ago