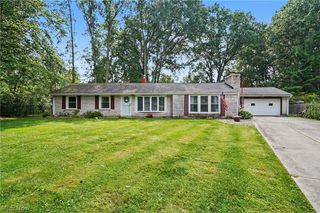
7033 Shaner Drive, Walton Hills, OH 44146
- 3 beds |
- 3 baths |
- 2,078 sqft
 Single-Family Home
  Built in 1963
  0.93acre lot
 2 car garage
  $180/sqft
  Listed 13 days ago
Property Description
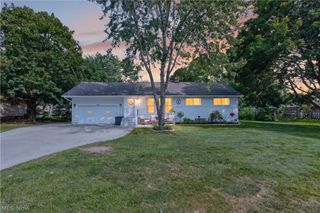
Set on a private, nearly-acre lot, this 3-bedroom split-level home offers a rare combination of space, privacy, and small-town tranquility, just minutes from Cleveland's suburbs. Step outside to your own private patio, framed by mature trees and wide-open green space — the perfect spot for morning coffee, quiet evenings, grilling out on the gas grill (stays) or entertaining without another rooftop behind in sight. Inside, the thoughtful split-level layout puts the primary bedroom with its own private en-suite, hardwood floors on the second floor, recently updated bathrooms, oversized living and family rooms (fireplace), formal dining room space and eat in kitchen. Downstairs, the unfinished basement is a blank canvas: ideal as a home gym, workshop, storage, or future finished living space to suit your needs. An attached 2-car garage rounds out the practical, everyday features that make this home easy to live in. No shortage of storage options throughout and shed located in rear. Baseboard heating from boiler AND central air was added! Roof 2010, washer/dryer 2025, central air 2021, h2O tank 2024, windows/patio door 2016, range 2022, floors 2024, electrical 2021, whole house surge protection 2021, full bathroom 2023 and more! Open enrollment for Kenston and Cuyahoga Falls schools.
- Listing Status:
- Active
- Data Last Updated:
- September 22, 2026 at 2:17AM
- Listing Office:
- Platinum Real Estate : 440-942-2100
- Listing Agent:
- Wendy Kunash : 440-231-8530
- Contact:
- wendykunash@contactplatinum.com, 440-231-8530
- MLS ID:
- 5243292

- General: OutbuildingStorage
- Style: Split Level
- Other Structures: OutbuildingStoragePorchPatio
- Parking: AttachedElectricityGarageGarage Door OpenerPavedWater Available
- Roofing: AsphaltFiberglass
- General: Aluminum Siding2
- Originating MLS: NOWDD_NORM
- School District: Bedford CSD - 1803
- County: Cuyahoga
- Zoning: 75 WALTONHILLS EST#150022 ALL794-06-025
- View: Trees/WoodsView
- Water: Public
- Sewer: Public Sewer
- Source: NOWDD_NORM
This listing courtesy of Wendy Kunash , Platinum Real Estate
Monthly Payment
- Principal & Interest $
- Property Taxes $
- Home Insurance $
- VA Funding Fee $

 New - 22 hours ago