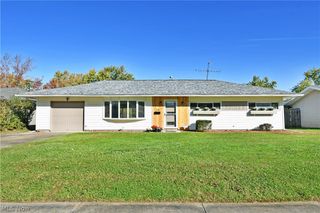
1054 Southern Boulevard NW, Warren, OH 44485
- 3 beds |
- 2 baths |
- 1,081 sqft
 Single-Family Home
 Built in 1958
 8,851sqft lot
 2 car garage
 $155/sqft
 Listed 15 days ago
Property Description
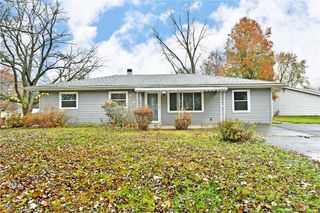
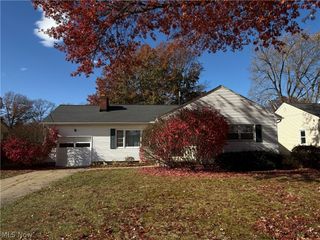
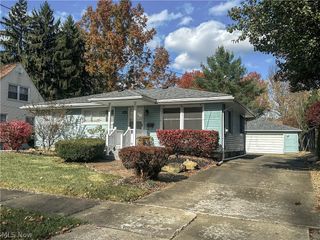
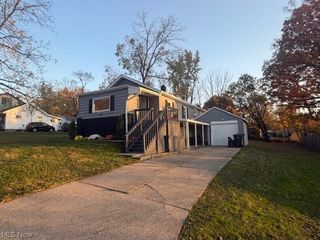
Welcome to 1054 Southern Blvd, a beautifully updated home offering an impressive combination of modern improvements, elegant finishes. From the moment you arrive, you'll appreciate the attention to detail, beginning with refreshed landscaping, a welcoming new exterior front door, and fresh paint that enhances the home's overall appearance and curb appeal. Step inside to discover a refreshed interior featuring fresh paint throughout, updated light fixtures, and new luxury vinyl plank flooring, creating a warm, cohesive, and inviting atmosphere. The kitchen has been thoughtfully upgraded with new cabinets, beautiful granite countertops, and a modern backsplash, bringing together both function and contemporary appeal. Both bathrooms have also received impressive updates, including new tile, updated flooring, and new vanities, giving these spaces a fresh, modern look. Beyond the beautiful cosmetic improvements, this home offers numerous major updates. Enjoy a brand-new roof on the home, garage, and shed, along with new garage hanging doors and new front and rear exterior doors all installed in 2026. The furnace was replaced in 2021, the hot water tank in 2022, and the central air conditioning unit in 2022. The basement has been professionally waterproofed and includes a transferable warranty to the new homeowner, offering an added layer of confidence. The basement features newly installed epoxy flooring in 2026. Additional improvements include a washer and dryer purchased in 2023. Step outside to enjoy the spacious, fully fenced backyard, offering a private outdoor setting with ample space for pets, gardening, and outdoor activities. A garage and additional shed offer convenient storage and functionality. With extensive improvements throughout, including the kitchen, bathrooms, flooring, paint, lighting, mechanical systems, basement, and exterior, many of the important updates have already been completed. Come see all this beautifully updated home has to offer!
- Listing Status:
- Active
- Data Last Updated:
- November 19, 2026 at 7:22AM
- Listing Office:
- Keller Williams Chervenic Rlty : 330-967-4300
- Listing Agent:
- Cory McPherson : 330-984-5913
- Contact:
- corymcpherson@kw.com, 330-984-5913
- MLS ID:
- 5258420

- General: OutbuildingShed(s)Storage
- Style: Ranch
- Other Structures: OutbuildingShed(s)Storage
- Parking: Driveway
- Roofing: Asphalt
- General: Aluminum SidingAsphaltNatural BuildingVinyl Siding1
- Originating MLS: NOWDD_NORM
- School District: Warren CSD - 7820
- County: Trumbull
- Zoning: 30 59F AUSTIN VILLAGE ESTS 1 SOUTHERN BLVD39-021000
- Fencing: Back YardFencedFull
- Water: Public
- Sewer: Public Sewer
- Source: NOWDD_NORM
This listing courtesy of Cory McPherson , Keller Williams Chervenic Rlty
Monthly Payment
- Principal & Interest $
- Property Taxes $
- Home Insurance $
- VA Funding Fee $

 New - 3 days ago