208 Broadway Avenue SE, Warren, OH 44484
- 3 beds |
- 3 baths |
- 1,910 sqft
 Single-Family Home
  Built in 1959
  0.34acre lot
 2 car garage
  $146/sqft
  Listed 1 month ago
Property Description
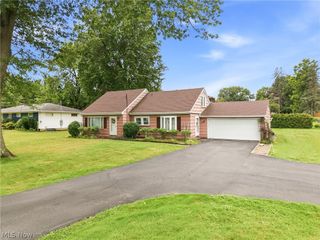
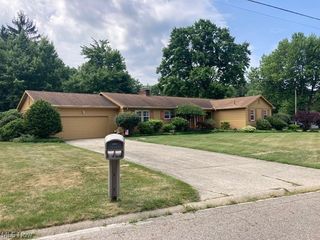
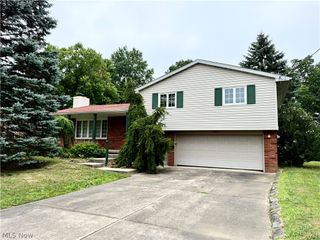
Welcome home to this stunning Warren ranch, where timeless all-brick construction meets beautifully updated living in one of the area's most desirable neighborhoods! From the moment you arrive, the curb appeal is undeniable with manicured stone landscaping, an eye-catching roofline, and a lush backyard featuring a private patio and relaxing sunroom that's ready to become your favorite place to unwind. Step through the front door into a tiled foyer that opens to a versatile office, flex space, or guest bedroom. Just beyond, the spacious living room welcomes you with gleaming hardwood floors, a stunning stone fireplace, and a large picture window that fills the room with natural light. The central dining area offers additional bar-top seating and seamless access to the sunroom, making entertaining effortless. The beautifully updated kitchen showcases gorgeous stone countertops, custom cabinetry, and a stylish mix of bright white and stainless-steel appliances. Down the hall, past a convenient built-in pantry, you'll find a full bath with first-floor laundry, located near the basement and attached garage entrance. Two generously sized bedrooms feature lovely hardwood floors and ample closet space, while a charming full bath showcases a decorative vanity and a tiled tub-and-shower combination. The lower level expands your living space with a partially finished family room centered around a second fireplace, an additional half bath, two bonus rooms perfect for a home gym, hobby room, or office, plus abundant storage and a second laundry area. Updates include: roof 2018, sunroom triple-pane windows 2018, forced-air furnace & air conditioning 2018, entry doors 2018, garage door 2018, storm doors 2019, basement waterproofing 2024, landscaping 2024, hot water heater 2025, and so much more. Plus a one-year home warranty!
- Listing Status:
- Active
- Data Last Updated:
- August 20, 2026 at 7:19AM
- Listing Office:
- Brokers Realty Group : 330-856-7777
- Listing Agent:
- Melissa A Palmer : 330-727-0577
- Contact:
- Melissa.Palmer@brokersSold.com, 330-727-0577
- MLS ID:
- 5225051

- Style: Ranch
- Other Structures: EnclosedPorchPatio
- Parking: AttachedConcreteDrivewayElectricityGarageGarage Door OpenerWater Available
- Roofing: Shingle
- Windows: Triple Pane Windows
- General: Brick1
- Originating MLS: NOWDD_NORM
- School District: Warren CSD - 7820
- County: Trumbull
- Zoning: 66 95F NORTH MAR 3 BROADWAY AV38-823800
- Water: Public
- Sewer: Public Sewer
- Source: NOWDD_NORM
This listing courtesy of Melissa A Palmer , Brokers Realty Group
Monthly Payment
- Principal & Interest $
- Property Taxes $
- Home Insurance $
- VA Funding Fee $