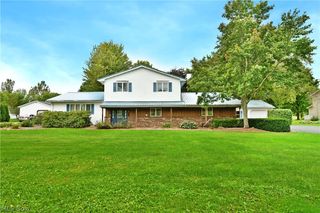
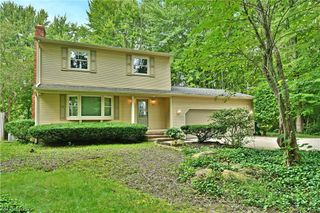
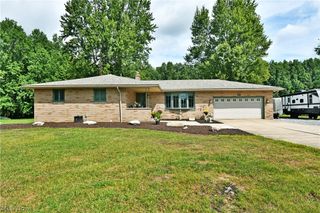
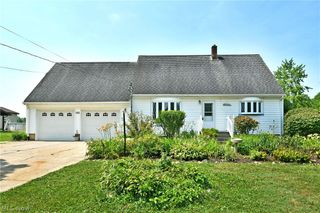
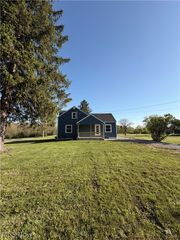
355 Earl Drive NW, Warren, OH 44483
- 4 beds |
- 3 baths |
- 1,806 sqft
 Single-Family Home
  Built in 1969
  0.37acre lot
 2 car garage
  $161/sqft
  Listed 1 day ago
Property Description
Beautifully updated 4 bedroom 2.5 bath home with fenced in backyard and large 33 ft above ground pool! This spacious home offers 1806 sq ft of living space plus a finished bonus room in basement that can be an office or additional bedroom. Walk in the front door to an inviting living room space that flows into dining room and updated kitchen with new cabinets, counters, sink. Off the kitchen is family room with fireplace and new French doors leading to expansive back deck for entertaining outdoors. Completely updated half bathroom on first floor. Attached 2 car garage. As you head up stairs you will find a spacious master bedroom suite with walk in closet and master bathroom. There are also 3 additional bedrooms and an additional completely updated full bathroom with ceramic tile. New flooring throughout the entire house and freshly painted walls. New lights throughout, new baseboards. Gutters 2018, Roof 2016, Furnace 2015, Central air 2018. New pool pump 2026, new pool liner 2023, new pool cover 2026, new sand for pool sand filter 2026. Walking distance to Champion schools! From the updated interior to the spacious private outdoor living area, this home offers plenty of room to live, entertain and make memories! USDA eligible. Call today for your private tour!
- Listing Status:
- Active
- Data Last Updated:
- October 5, 2026 at 3:16AM
- Listing Office:
- CENTURY 21 Lakeside Realty : 234-806-0004
- Listing Agent:
- Jennifer Dillon : 330-219-2703
- Contact:
- jendillonsoldit@gmail.com, 330-219-2703
- MLS ID:
- 5250394

- General: Shed(s)
- Style: Conventional
- Other Structures: Shed(s)Front PorchDeck
- Pool: Above Ground
- Parking: AttachedDrivewayGarageGarage Door Opener
- Roofing: Asphalt
- Windows: Double Pane WindowsWindow Treatments
- General: Aluminum Siding2
- Originating MLS: NOWDD_NORM
- School District: Champion LSD - 7804
- County: Trumbull
- Zoning: 38 85F DURST DEV 2 EARL DR46-060050
- Fencing: Back YardFencedPrivacyVinyl
- Water: Public
- Sewer: Public Sewer
- Source: NOWDD_NORM
This listing courtesy of Jennifer Dillon , CENTURY 21 Lakeside Realty
Monthly Payment
- Principal & Interest $
- Property Taxes $
- Home Insurance $
- VA Funding Fee $