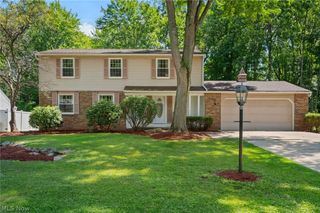
600 Burning Oaks Drive NE, Warren, OH 44484
- 4 beds |
- 3 baths |
- 1,870 sqft
 Single-Family Home
 Built in 1966
 0.45acre lot
 3 car garage
 $182/sqft
 Listed 20 days ago
Property Description
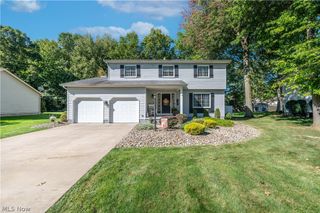
Beautiful custom updates shine throughout this 4-bedroom, 2½-bath colonial, situated on 0.45 acres in a sought-after neighborhood. A pebblestone front porch welcomes you into an inviting, well-lit foyer with a guest closet. Hardwood floors highlight the spacious living room and formal dining room, which features a built-in pantry. The beautifully updated kitchen offers all-new cabinetry, a new island, and granite countertops throughout. Relax in the family room, where hardwood floors and a gas fireplace create a cozy gathering space with the flip of a switch. A newer sliding door off the dining area opens to a generously sized gated patio overlooking the large, fenced backyard with a firepit and shed. The primary suite features a spacious walk-in closet and an updated, modern full bath. All 2½ bathrooms have been updated, and an additional tiled shower in the basement adds convenience. Hardwood flooring beneath the carpeted areas offers further possibilities. The heated 3-car garage includes hot and cold water, with front and rear garage doors in the third bay for convenient backyard access. Thoughtful updates, inviting living spaces, and a spacious outdoor setting make this home a must-see! Schedule your private showing today!
- Listing Status:
- Active
- Data Last Updated:
- November 19, 2026 at 6:16AM
- Listing Office:
- Apollo Real Estate Services : 330-856-6666
- Listing Agent:
- Sam Magiassos : 330-307-5003
- Contact:
- 330-856-6666, Apollo@ApolloREServices.com
- MLS ID:
- 5256470

- General: Fire PitLightingStorageShed(s)
- Style: Conventional
- Other Structures: Shed(s)Front PorchPatio
- Parking: AttachedConcreteDirect AccessDrivewayGarage
- Roofing: AsphaltFiberglass
- General: BrickVinyl Siding2Block
- Originating MLS: NOWDD_NORM
- School District: Howland LSD - 7808
- County: Trumbull
- Zoning: 46 104.02F HILLS & DALES LAKE GRANTS 1 BURNING OAK DR H28-609850
- Fencing: Back YardChain Link
- Water: Public
- Sewer: Public Sewer
- Source: NOWDD_NORM
This listing courtesy of Sam Magiassos , Apollo Real Estate Services
Monthly Payment
- Principal & Interest $
- Property Taxes $
- Home Insurance $
- VA Funding Fee $