600 Pegotty Court NE, Warren, OH 44484
- 3 beds |
- 3 baths |
- 1,809 sqft
 Single-Family Home
  Built in 1980
  0.45acre lot
 2 car garage
  $146/sqft
  Listed 4 days ago
Property Description
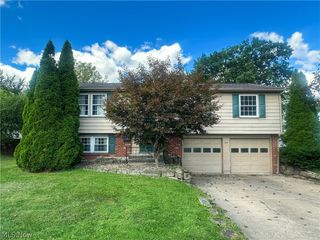
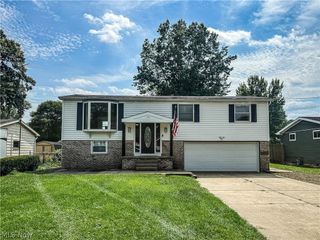
Artfully crafted and masterfully presented, this darling Howland bi-level is here to sooth your senses with its two floors of beautifully finished living space! Tucked away along a secluded cul-de sac, the stunning residence peers from behind tall trees and flowering landscaping. The natural colorways and handsome brick pair perfectly with the white accent. Out back, the fenced-in yard encompasses a must-see second story deck with its extra wide staircase and lower patio area. A large storage shed is also available. Inside the elegant foyer finds carpeted stairs rising to the decadent, main level. Soft sunlight filters through the picture window, illuminating the livjng room. Nearby, carpeted flooring gives way to the hardwood styles found within the dining room and engaging kitchen where contrasting tile work and faux stone counters elevate the surroundings. A corner coffee bar offset the rust wood accents. Down the main hall, a lavish full bath wows with a glass basin sink. The trio of bedrooms join mid-hall storage as they each showcase induvial styles. The oversized master includes its own full private bath to seal the deal. Downstairs, an additional half bath offsets laundry services as a fireplace laden family room spills into nearby rec space and garage access. 1 year home warranty included.
- Listing Status:
- Active
- Data Last Updated:
- October 5, 2026 at 3:16AM
- Listing Office:
- Brokers Realty Group : 330-856-7777
- Listing Agent:
- Lisa A Mariani : 330-881-3327
- Contact:
- lisa.mariani@brokerssold.com, 330-881-3327
- MLS ID:
- 5248967

- General: Shed(s)
- Style: Bi-Level
- Other Structures: Shed(s)Deck
- Parking: AttachedDrivewayGarage
- Roofing: AsphaltFiberglass
- General: Aluminum Siding2Block
- Originating MLS: NOWDD_NORM
- School District: Howland LSD - 7808
- County: Trumbull
- Zoning: 513 50F VENICE HTS 18 PEGOTTY CT28-683743
- Fencing: Back YardChain LinkFencedFull
- Water: Public
- Sewer: Public Sewer
- Source: NOWDD_NORM
This listing courtesy of Lisa A Mariani , Brokers Realty Group
Monthly Payment
- Principal & Interest $
- Property Taxes $
- Home Insurance $
- VA Funding Fee $