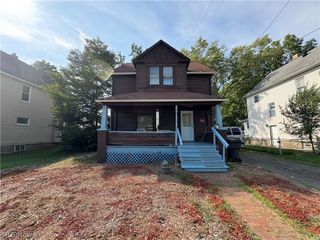
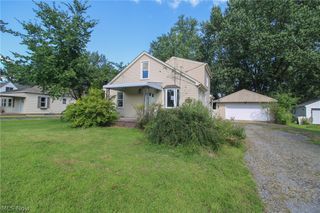
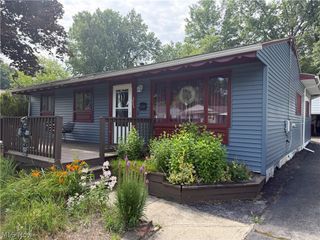
777 East Avenue SE, Warren, OH 44484
- 4 beds |
- 2 baths |
- 1,407 sqft
 Single-Family Home
  Built in 1918
  5,650sqft lot
 1 car garage
  $70/sqft
  Listed 25 days ago
Property Description
NO MONEY DOWN 100% FINANCING AVAILABLE TO THOSE WHO QUALIFY!!! Vintage charm, generous living space, and thoughtful updates come together in this character-filled 4-bedroom, 2-bath home! From the inviting covered front porch to the beautiful original-style details throughout, this home offers plenty to appreciate. Step inside to a spacious living room filled with natural light from the large picture window, then continue into the dining room, where a charming window seat adds warmth and personality. The updated solid-wood kitchen is a standout, featuring abundant cabinetry, generous counter space, and plenty of storage. A first-floor bedroom and full bath add the convenience of main-level living. Upstairs, you’ll find three additional bedrooms and a second full bath complete with a charming clawfoot tub. The spacious primary bedroom offers a walk-in closet, while another bedroom features an adjoining 6x11 sunroom—an ideal spot for a fabulous walk-in closet, dressing room, reading nook, or flexible living space. Need even more room? The spacious attic provides additional storage and exciting potential for future living space, depending on your needs and vision. Many of the major improvements have already been addressed over the years, including vinyl tilt-in windows, vinyl siding, roof, and furnace, all approximately 10–15 years old. With four bedrooms, two full baths, wonderful storage, and vintage details rarely found in newer homes, this home offers a unique combination of character, space, and opportunity. Bring your vision and make it your own! Home is being sold as-is and is subject to Probate Court approval.
- Listing Status:
- Active
- Data Last Updated:
- October 5, 2026 at 4:19AM
- Listing Office:
- Berkshire Hathaway HomeServices Stouffer Realty : 330-856-6100
- Listing Agent:
- Nikki Sullivan : 330-509-3917
- Contact:
- NikkiSullivan@stoufferrealty.com, 330-509-3917
- MLS ID:
- 5244424

- Style: Conventional
- Other Structures: Front PorchRear PorchCovered
- Parking: DrivewayGarage
- Roofing: Asphalt
- General: Vinyl SidingThree Or MoreBlock
- Originating MLS: NOWDD_NORM
- School District: Warren CSD - 7820
- County: Trumbull
- Zoning: 42 50F GRAND VIEW EAST AVE38-591600
- Water: Public
- Sewer: Public Sewer
- Source: NOWDD_NORM
This listing courtesy of Nikki Sullivan , Berkshire Hathaway HomeServices Stouffer Realty
Monthly Payment
- Principal & Interest $
- Property Taxes $
- Home Insurance $
- VA Funding Fee $