9540 Falcon Trak NE, Warren, OH 44484
- 4 beds |
- 4 baths |
- 3,018 sqft
 Single-Family Home
  Built in 1989
  1.44acre lot
 3 car garage
  $157/sqft
  Listed 8 days ago
Property Description
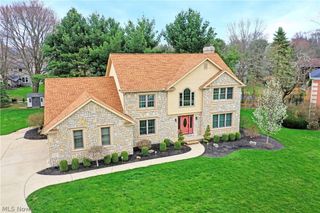
As expansive as it is impressive, this incredible Howland estate is the dream home you've been waiting for! Hidden away among mature trees on a private, wooded lot, this remarkable home is tucked within one of Howland's most desirable neighborhoods. Showcasing timeless Tudor-inspired architecture with beautiful brickwork, the home welcomes you with a covered front porch. A concrete driveway winds through the property to the attached 3-car garage with additional parking, all overlooking the deep, scenic backyard. Outdoor living is second to none, featuring a tiered deck, a relaxing screened-in porch, a private 2nd floor balcony off the master suite, and a lower-level walkout, creating the perfect spaces to entertain or unwind. Step inside to the large foyer where the home's impressive layout immediately unfolds. The spacious living and family rooms branch from the entry, sharing a beautiful pass-through fireplace and plush carpeting. A large bay window fills the living room with natural light while the formal dining room offers an elegant setting for gatherings. The expansive kitchen features rich stained cabinetry, tiled flooring, abundant counter space, and a casual dining area. Just off the kitchen, you'll find convenient access to the attached garage, a 1st-floor laundry room, a half bath, and a dedicated home office. Upstairs, a spacious full bath serves 3 generously sized bedrooms, including the oversized master suite complete with a walk-in closet, private full bath, and its own balcony overlooking the backyard. Additional attic space offers soaring ceilings and the potential to be finished into even more living space. The finished lower level is built for entertaining, with a large rec room and a casual bar area. Two additional bonus rooms provide excellent flexibility for guest rooms or hobby space, and are complemented by another full bath. A workshop, abundant storage space, and walk-up access to the attached garage complete the basement level.
- Listing Status:
- Active
- Data Last Updated:
- August 20, 2026 at 1:18PM
- Listing Office:
- Brokers Realty Group : 330-856-7777
- Listing Agent:
- Melissa A Palmer : 330-727-0577
- Contact:
- Melissa.Palmer@brokersSold.com, 330-727-0577
- MLS ID:
- 5235371

- General: Balcony
- Style: Split Level
- Other Structures: EnclosedPorchFront PorchBalconyDeckPatioCovered
- Parking: AttachedConcreteDrivewayElectricityGarageGarage Door Opener
- Roofing: Shingle
- General: BrickStuccoThree Or MoreMulti/Split
- HOA Amenities: Common Area MaintenanceOther500.0Annually
- Originating MLS: NOWDD_NORM
- School District: Howland LSD - 7808
- County: Trumbull
- Zoning: 12 130.98F HUNT CLUB PLAT 1 FALCON TRACK28-901123
- Water: Public
- Sewer: Public Sewer
- Source: NOWDD_NORM
This listing courtesy of Melissa A Palmer , Brokers Realty Group
Monthly Payment
- Principal & Interest $
- Property Taxes $
- Home Insurance $
- VA Funding Fee $